927 Toulouse Street · New Orleans
Inside
Madame X.
Seven residences. A thousand little details. Explore the rooms, courtyards, and quiet corners of a storied French Quarter address.
7 residences206 photographsOne remarkable address
Explore the collection ↓
15 photographs
Unit 101
Rooms, architectural details, and shared spaces photographed with this residence. The collection includes earlier listing views.
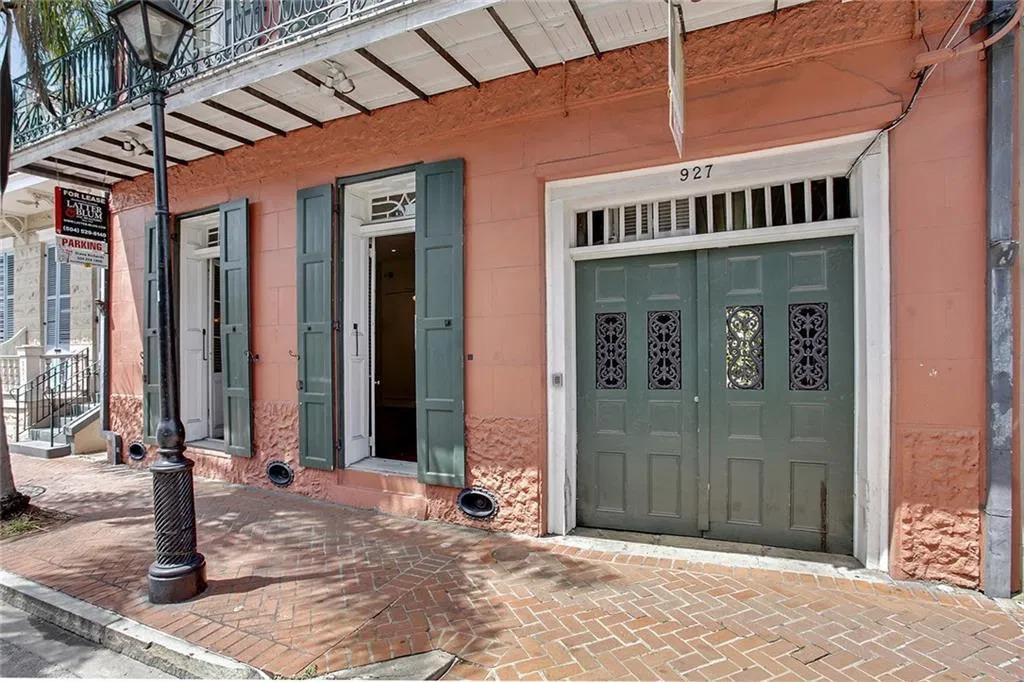
Entries & stairs · 01
Ground-floor street entrances
A close street-level view shows tall green shutters, open doorways, a large green entrance marked 927, the underside of an iron balcony, a streetlamp, and brick paving.
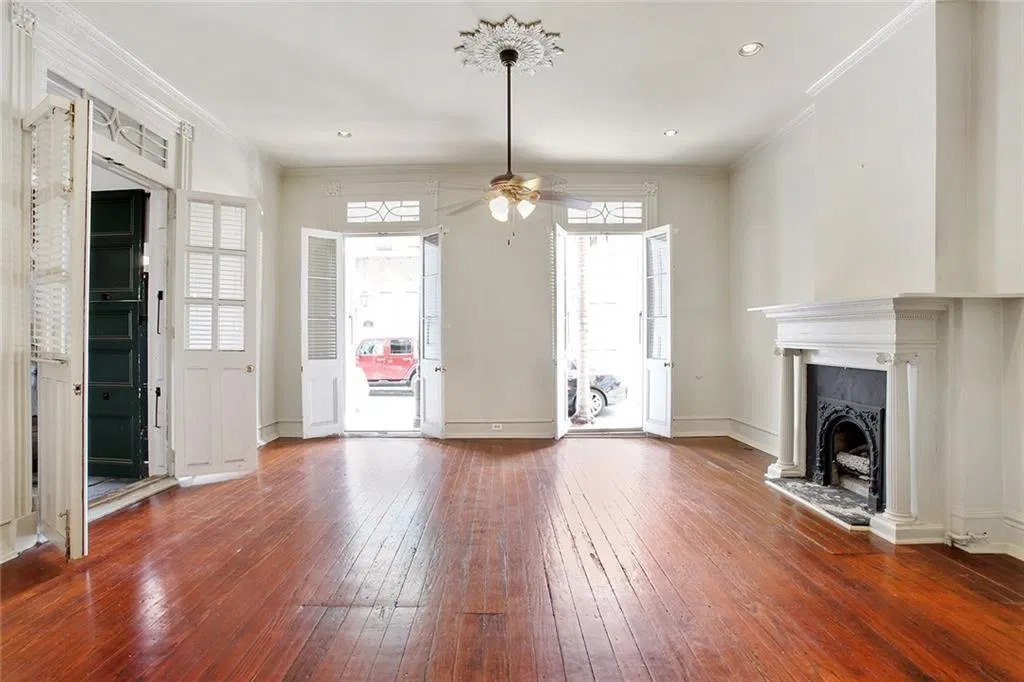
Interior · 02
Front room with open street doors
An unfurnished room has polished wood flooring, a ceiling fan, pale walls, and a white fireplace surround with a dark insert. Tall open glazed doors at the far wall face the street.
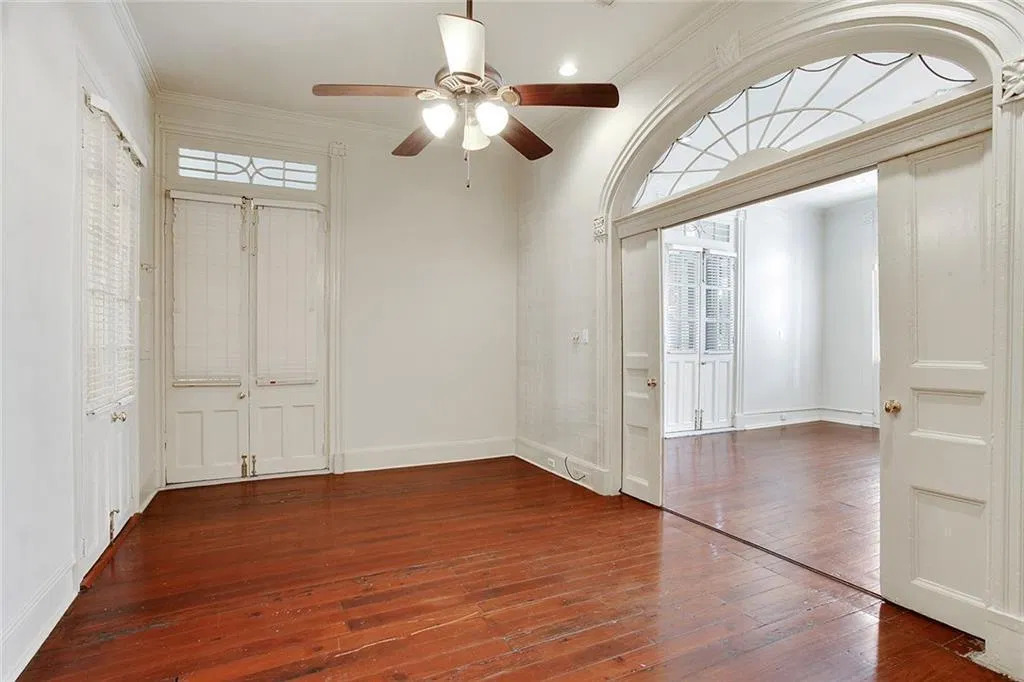
Interior · 03
Room with arched opening and paneled door
An unfurnished wood-floored room has a ceiling fan, a tall paneled door, and a broad opening with a decorative arched transom leading into another room.

Interior · 04
Room facing closet and arched opening
An unfurnished room has wood floors, a ceiling fan, double louvered closet doors, and an arched opening through which a fireplace is visible.
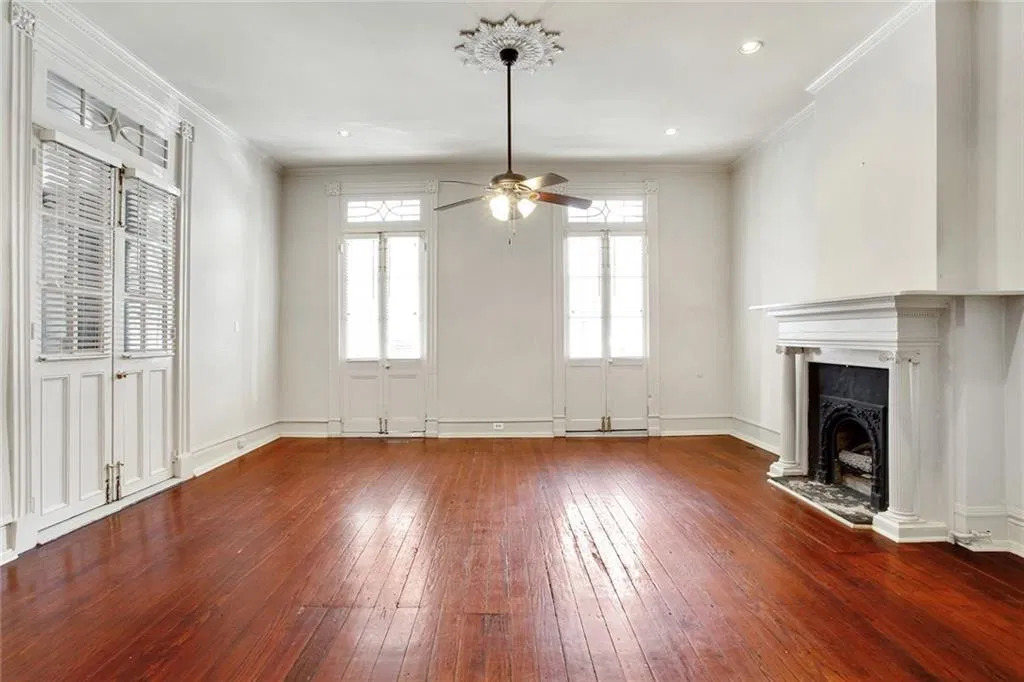
Interior · 05
Front room with closed shutters
An unfurnished room has polished wood flooring, a ceiling fan, a decorative fireplace, and tall shuttered doors and windows with small transoms above.
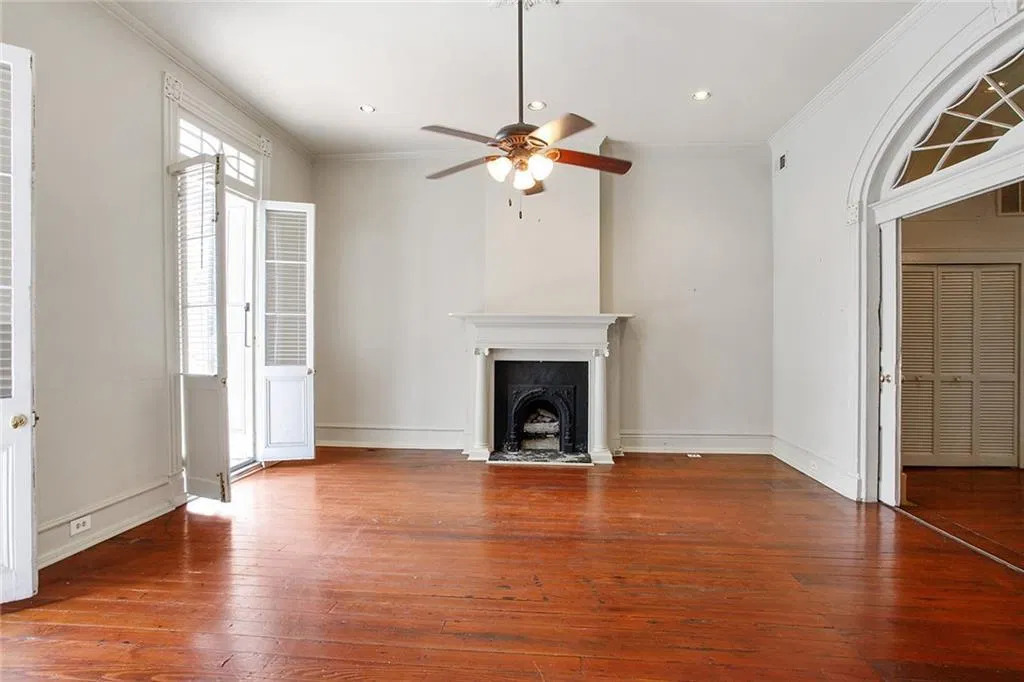
Interior · 06
Fireplace beside open glazed door
A white fireplace surround with a dark insert stands between a tall open glazed doorway and a broad arched opening. Pale walls, wood floors, and a ceiling fan complete the room.
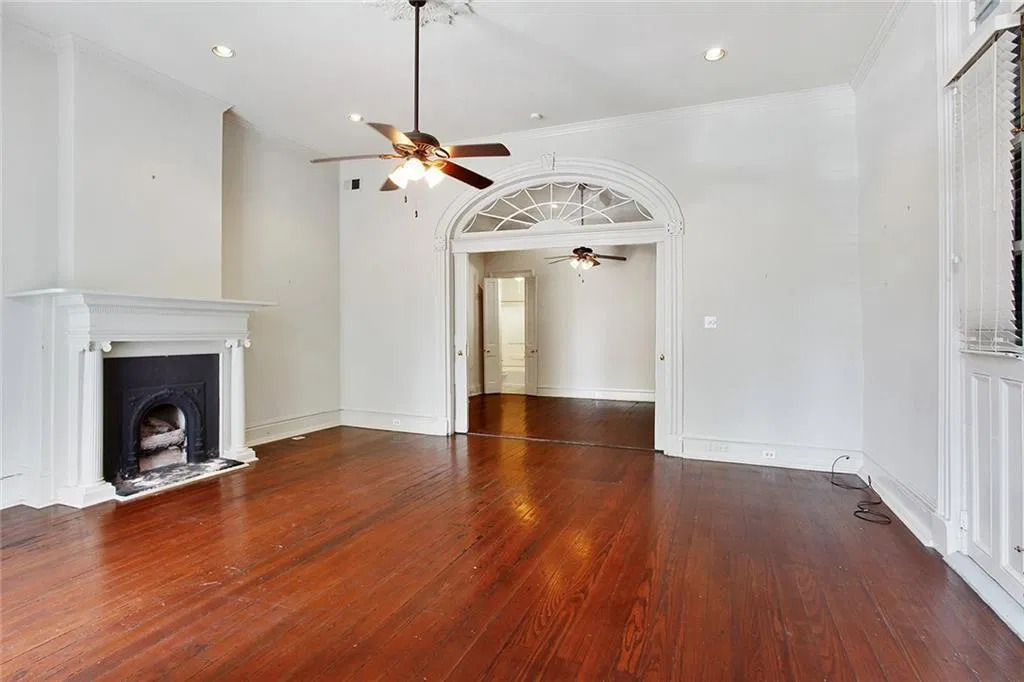
Interior · 07
Front room toward arched opening
A wide view across the wood-floored room shows a decorative fireplace at the left, a ceiling fan, and a broad doorway topped by an ornamental arched transom.
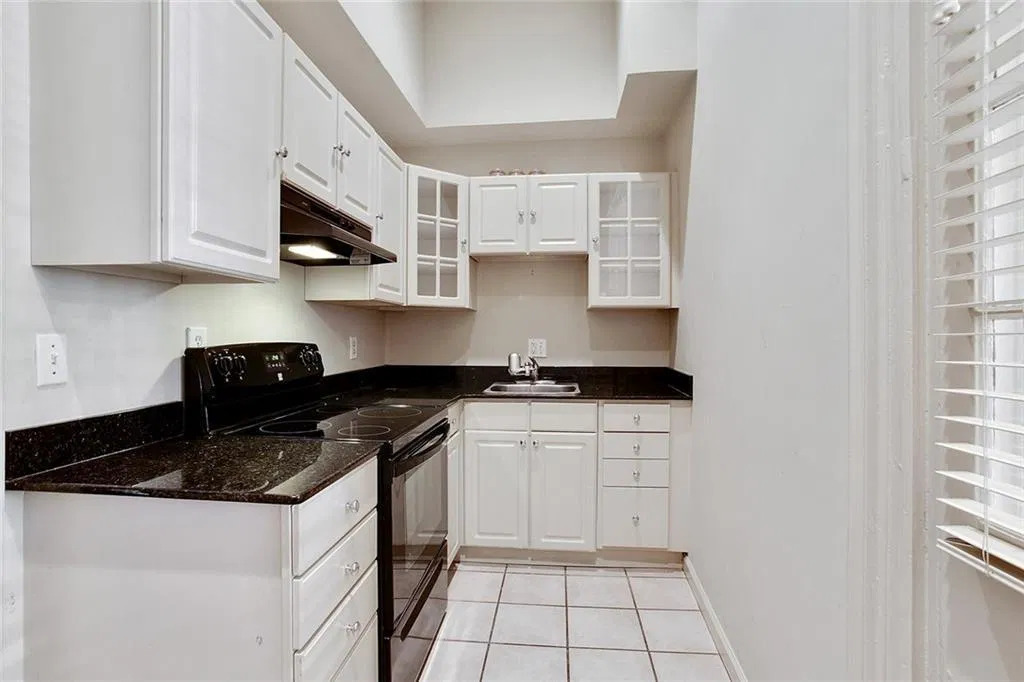
Kitchen · 08
Galley kitchen with white cabinets
A narrow kitchen has white cabinets, dark countertops, a black range, a small sink at the far end, and pale square floor tile. A tall window with blinds lines the right side.
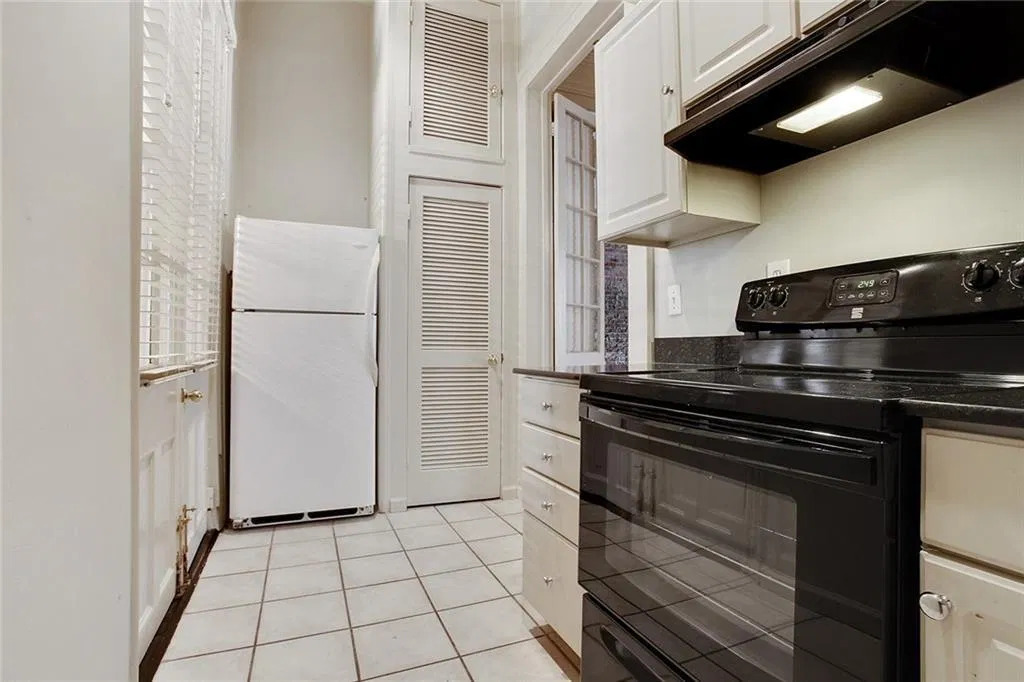
Kitchen · 09
Kitchen range and refrigerator
A close kitchen view shows the black range and hood, white cabinets, pale floor tile, and a white refrigerator beside a tall louvered door at the far end.

Bathroom · 10
Bathroom with pedestal sink and tub
A compact bathroom has a pedestal sink, mirrored cabinet, bathtub with a white surround and handheld shower, and wall-mounted towel rails.

Courtyard & grounds · 11
Stone courtyard beside rear wing
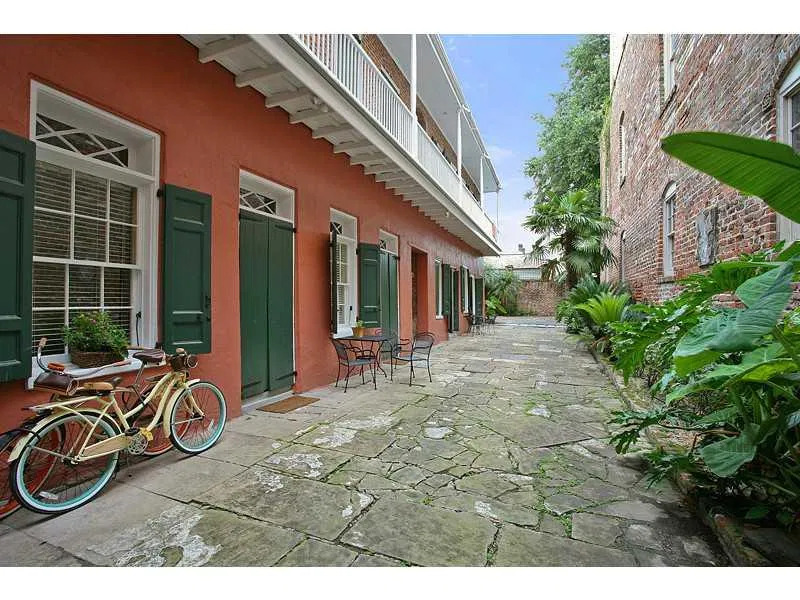
A stone-paved courtyard passage runs beside coral-colored ground-floor walls with green shutters and a white-railed upper gallery. Bicycles, small tables, and tropical plants line the passage.
Entries & stairs · 12
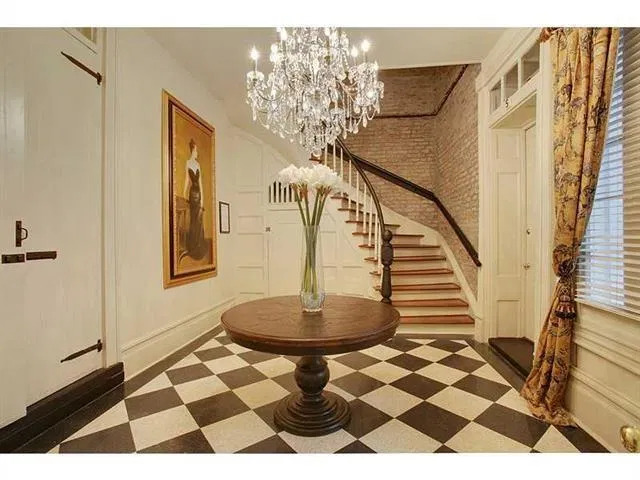
Entry foyer with curved staircase
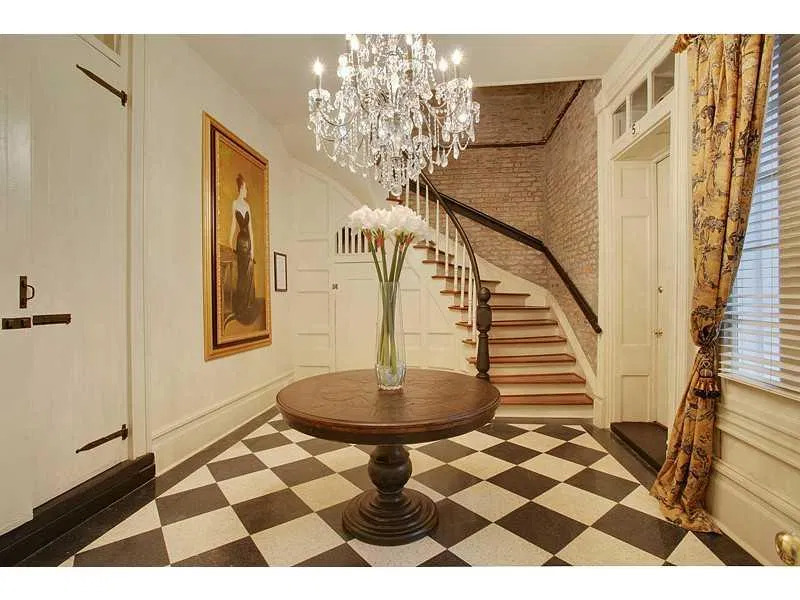
A checkerboard floor, round wooden table with flowers, crystal chandelier, framed portrait, and sweeping staircase fill the entry foyer. Exposed brick appears beside the stair.
Courtyard & grounds · 13
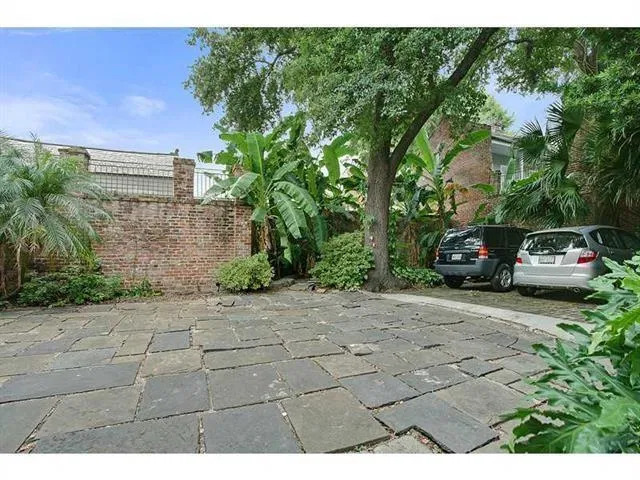
Courtyard parking beneath trees
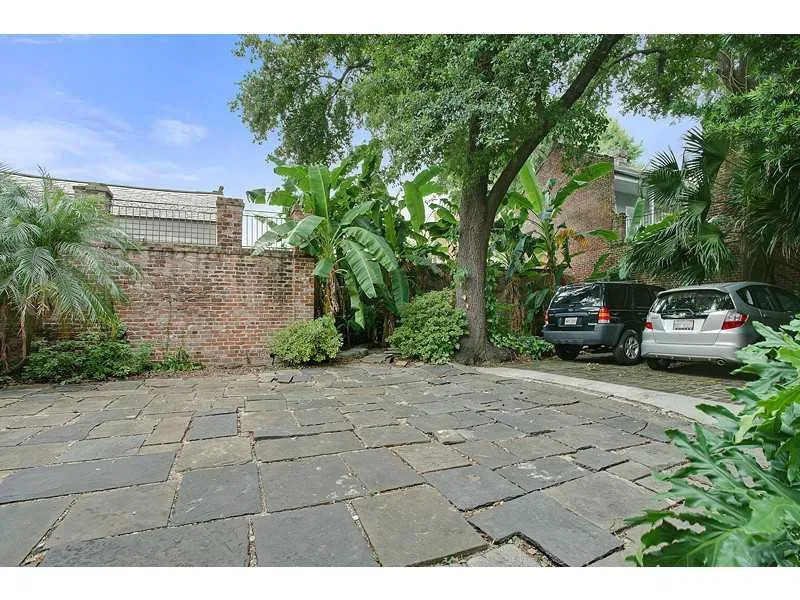
A broad stone-paved courtyard is edged by a high brick wall, palms, other tropical plants, and a mature tree. Two parked vehicles are visible along the right side.
Entries & stairs · 14
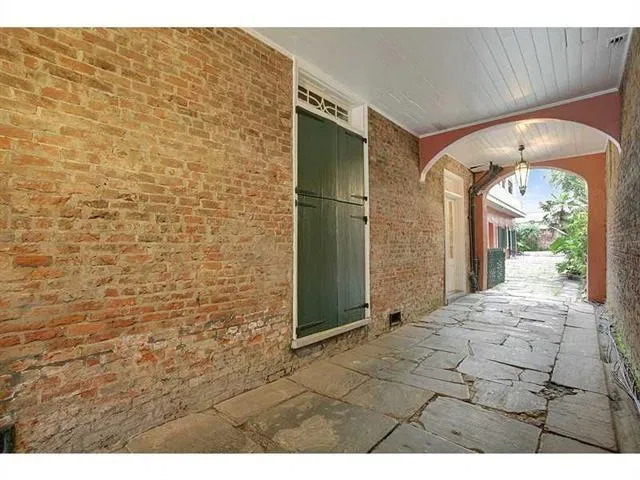
Covered brick passage to courtyard
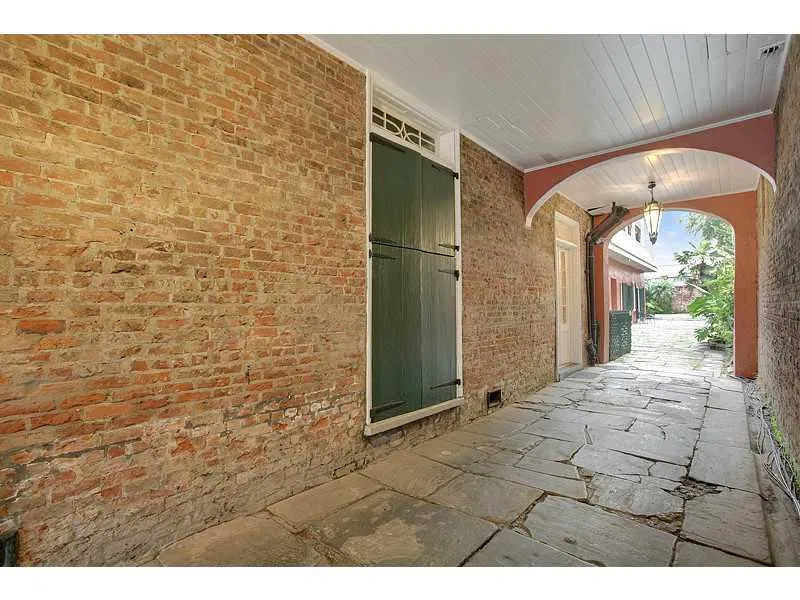
A stone-paved covered passage has exposed-brick walls, a tall green shuttered opening, ceiling lights, and an arched opening toward the courtyard.
Building exterior · 15
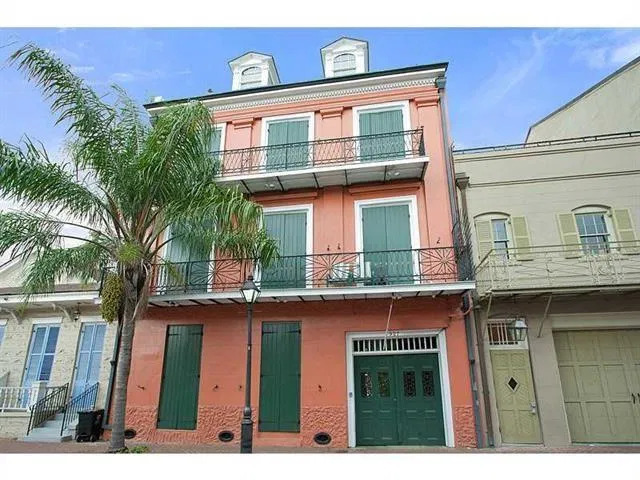
Street facade with two balconies
The coral-colored street facade has green shutters, two iron balconies, dormer windows, and a large green ground-floor entrance. A palm tree stands beside the building.
32 photographs
Unit 102
Rooms, architectural details, and shared spaces photographed with this residence. The collection includes earlier listing views.

Entries & stairs · 01
Entry foyer with curved staircase
An entry foyer has a checkerboard floor, round wooden table with flowers, crystal chandelier, framed portrait, and a curved staircase rising beside exposed brick.

Entries & stairs · 02
Brick stairwell with curved handrail
A curved stair climbs through an exposed-brick stairwell, with white balusters, wood treads, and a dark handrail. White paneled doors and a shuttered window flank the landing.

Entries & stairs · 03
Landing outside door 102
A landing has exposed brick, wood flooring, a curved stair rail, and a tall white paneled door visibly numbered 102. An adjacent glazed door and window sit beneath an arched transom beside a small sink and cabinet.
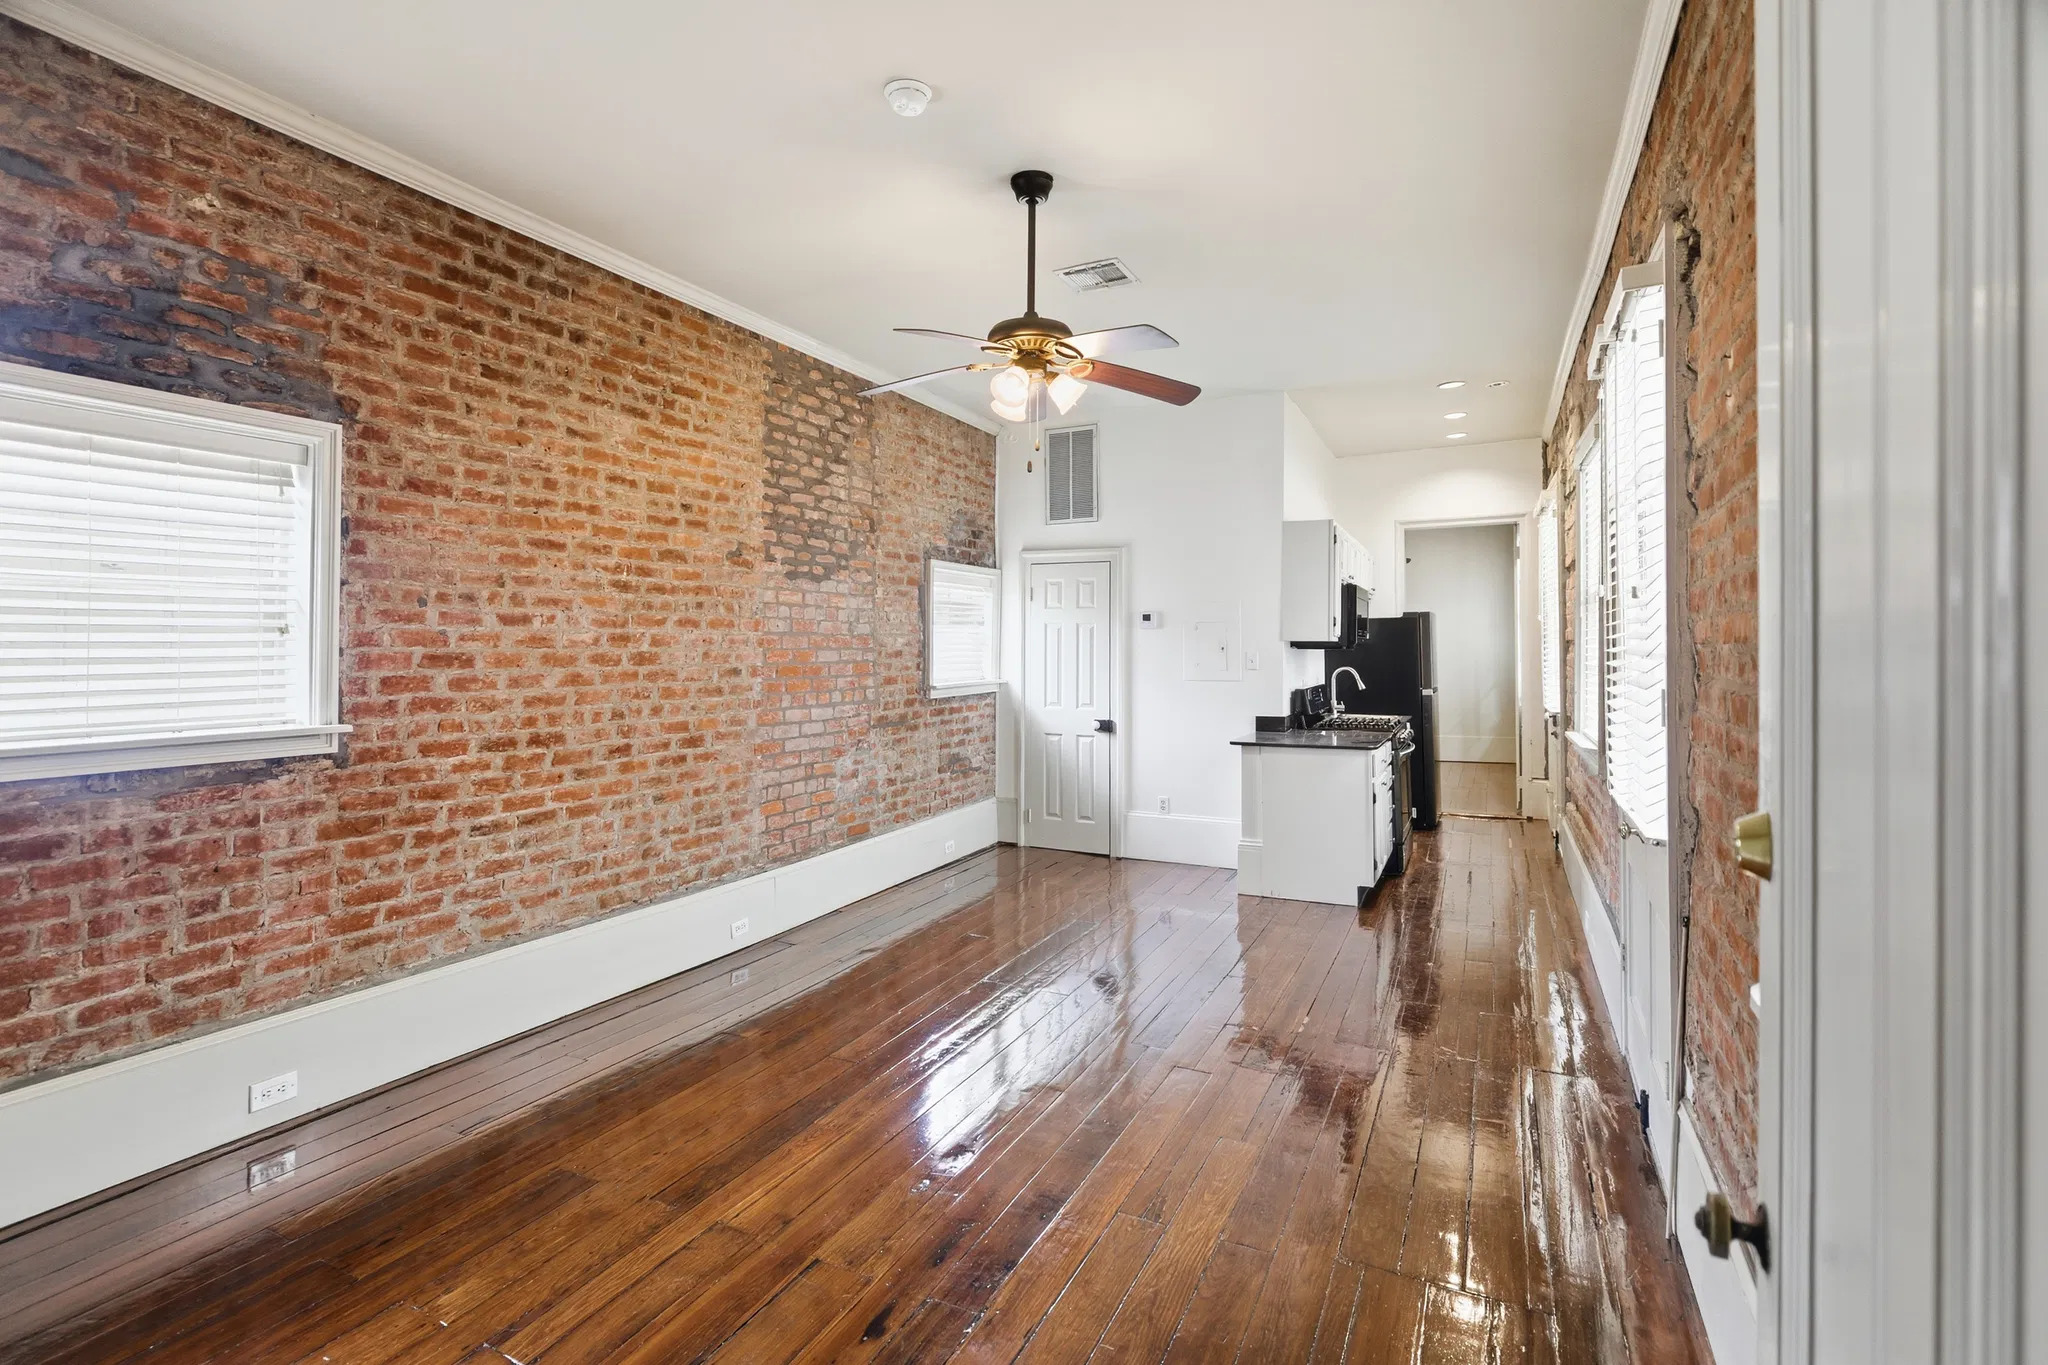
Interior · 04
Long brick-walled room toward kitchen
An unfurnished room has exposed-brick walls, polished wood flooring, a ceiling fan, and windows with white blinds. A compact kitchen and white paneled door are visible at the far end.

Interior · 05
Brick-walled room with tall glazed openings
A long room has a reflective wood floor, exposed brick, a ceiling fan, tall glazed openings with white blinds, and a white paneled door. The compact kitchen is visible at the left.
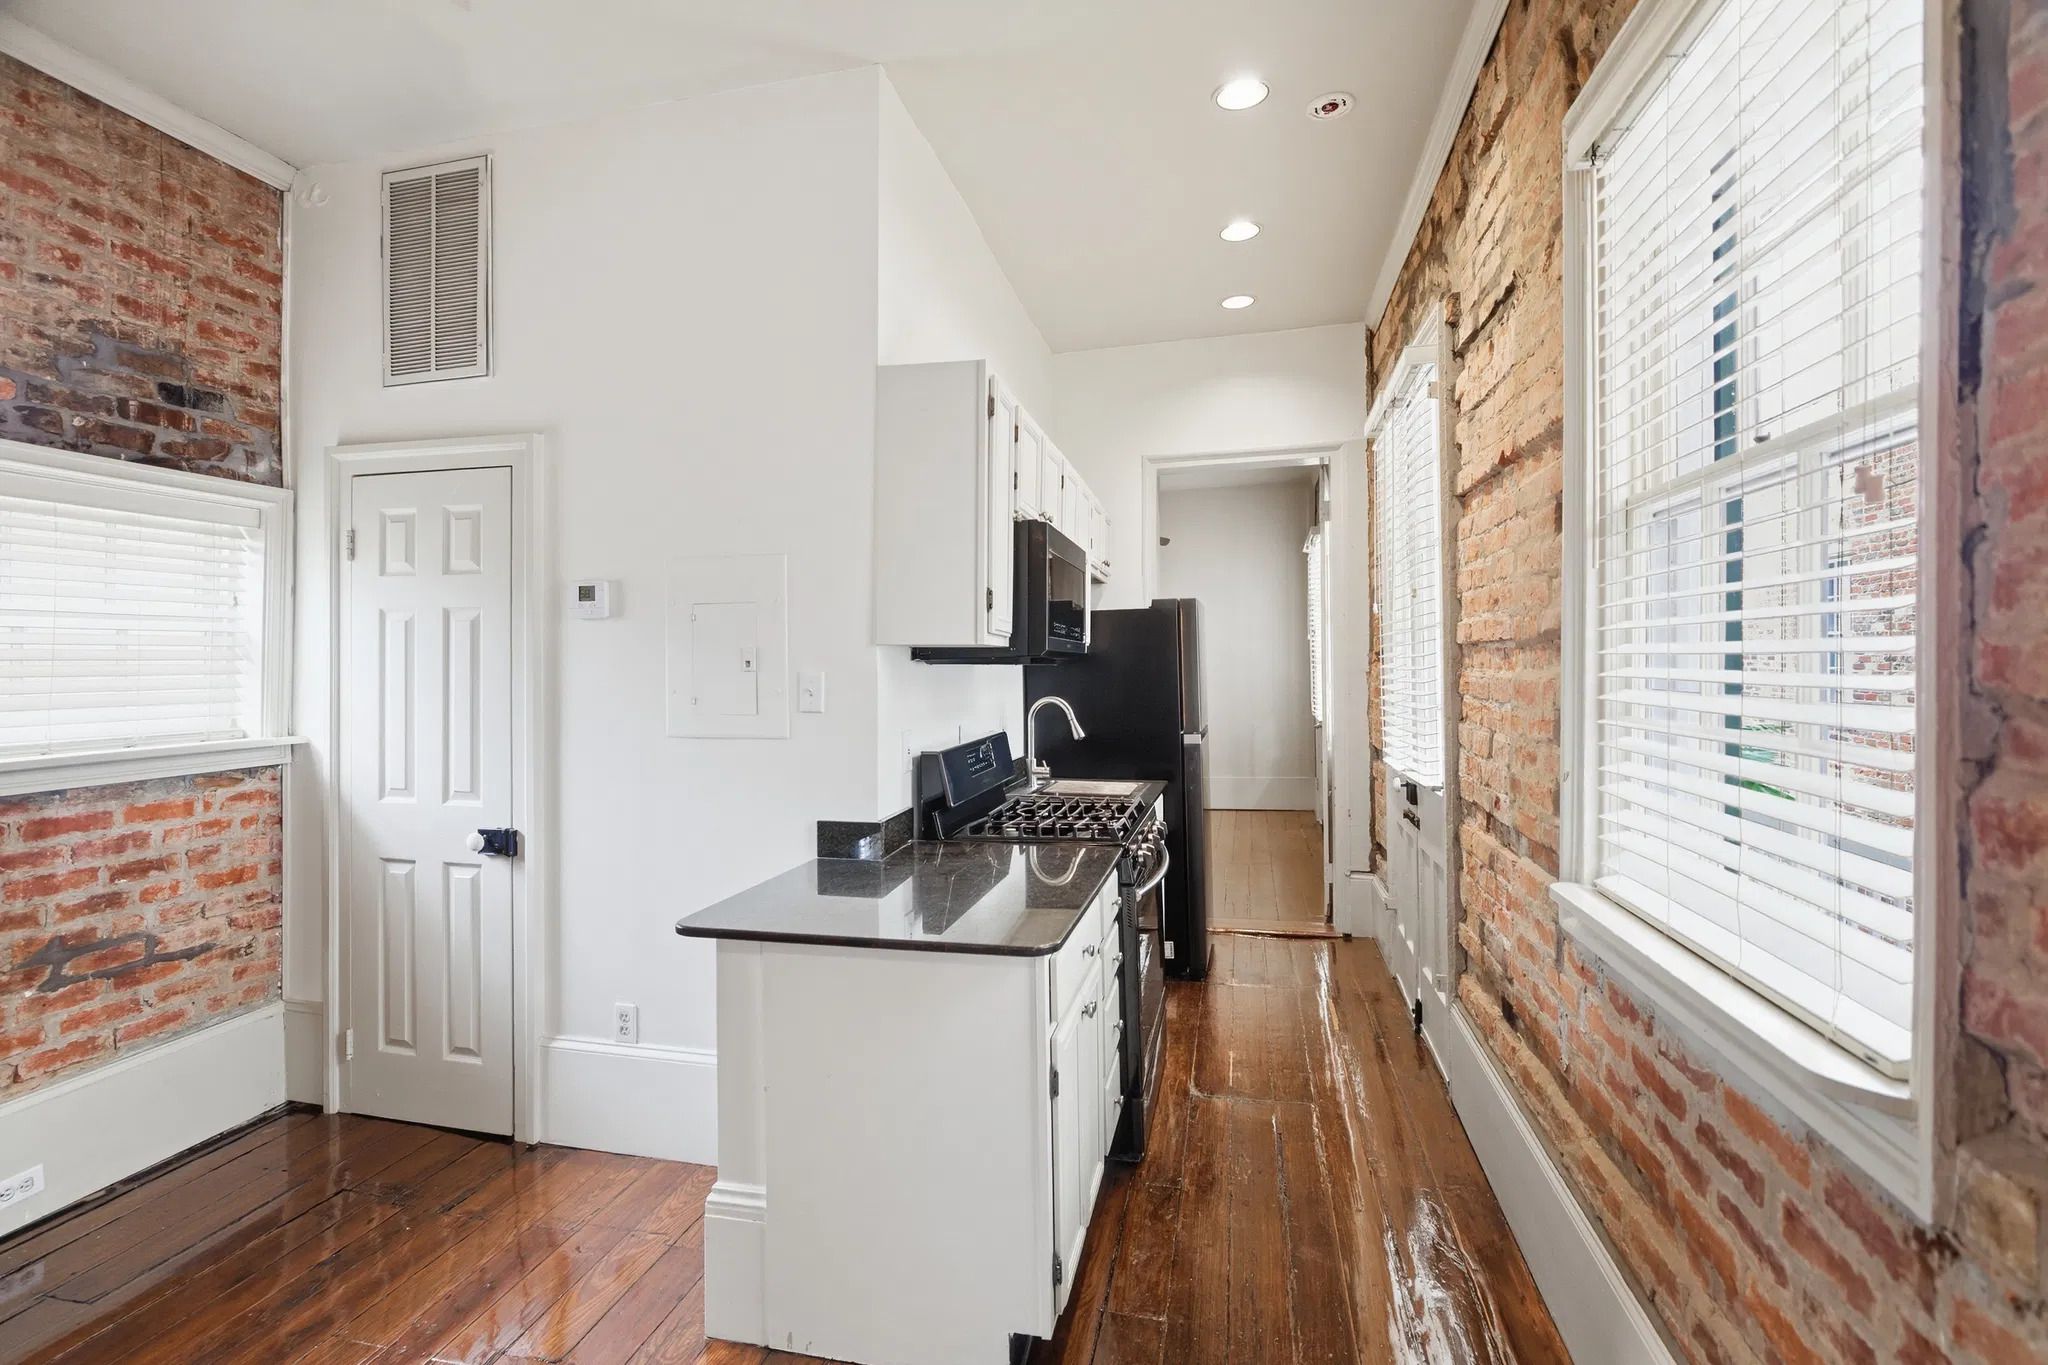
Kitchen · 06
Kitchen along brick-walled room
A compact kitchen runs along one end of a brick-walled room, with white cabinets, dark countertops, black appliances, and wood flooring. Tall windows and doors with white blinds line the opposite wall.

Kitchen · 07
Black gas range and stainless sink
The kitchen has a black gas range and over-range microwave, white cabinets, dark countertops, and a stainless sink with a curved faucet. The view looks back along the wood-floored room and its exposed-brick wall.
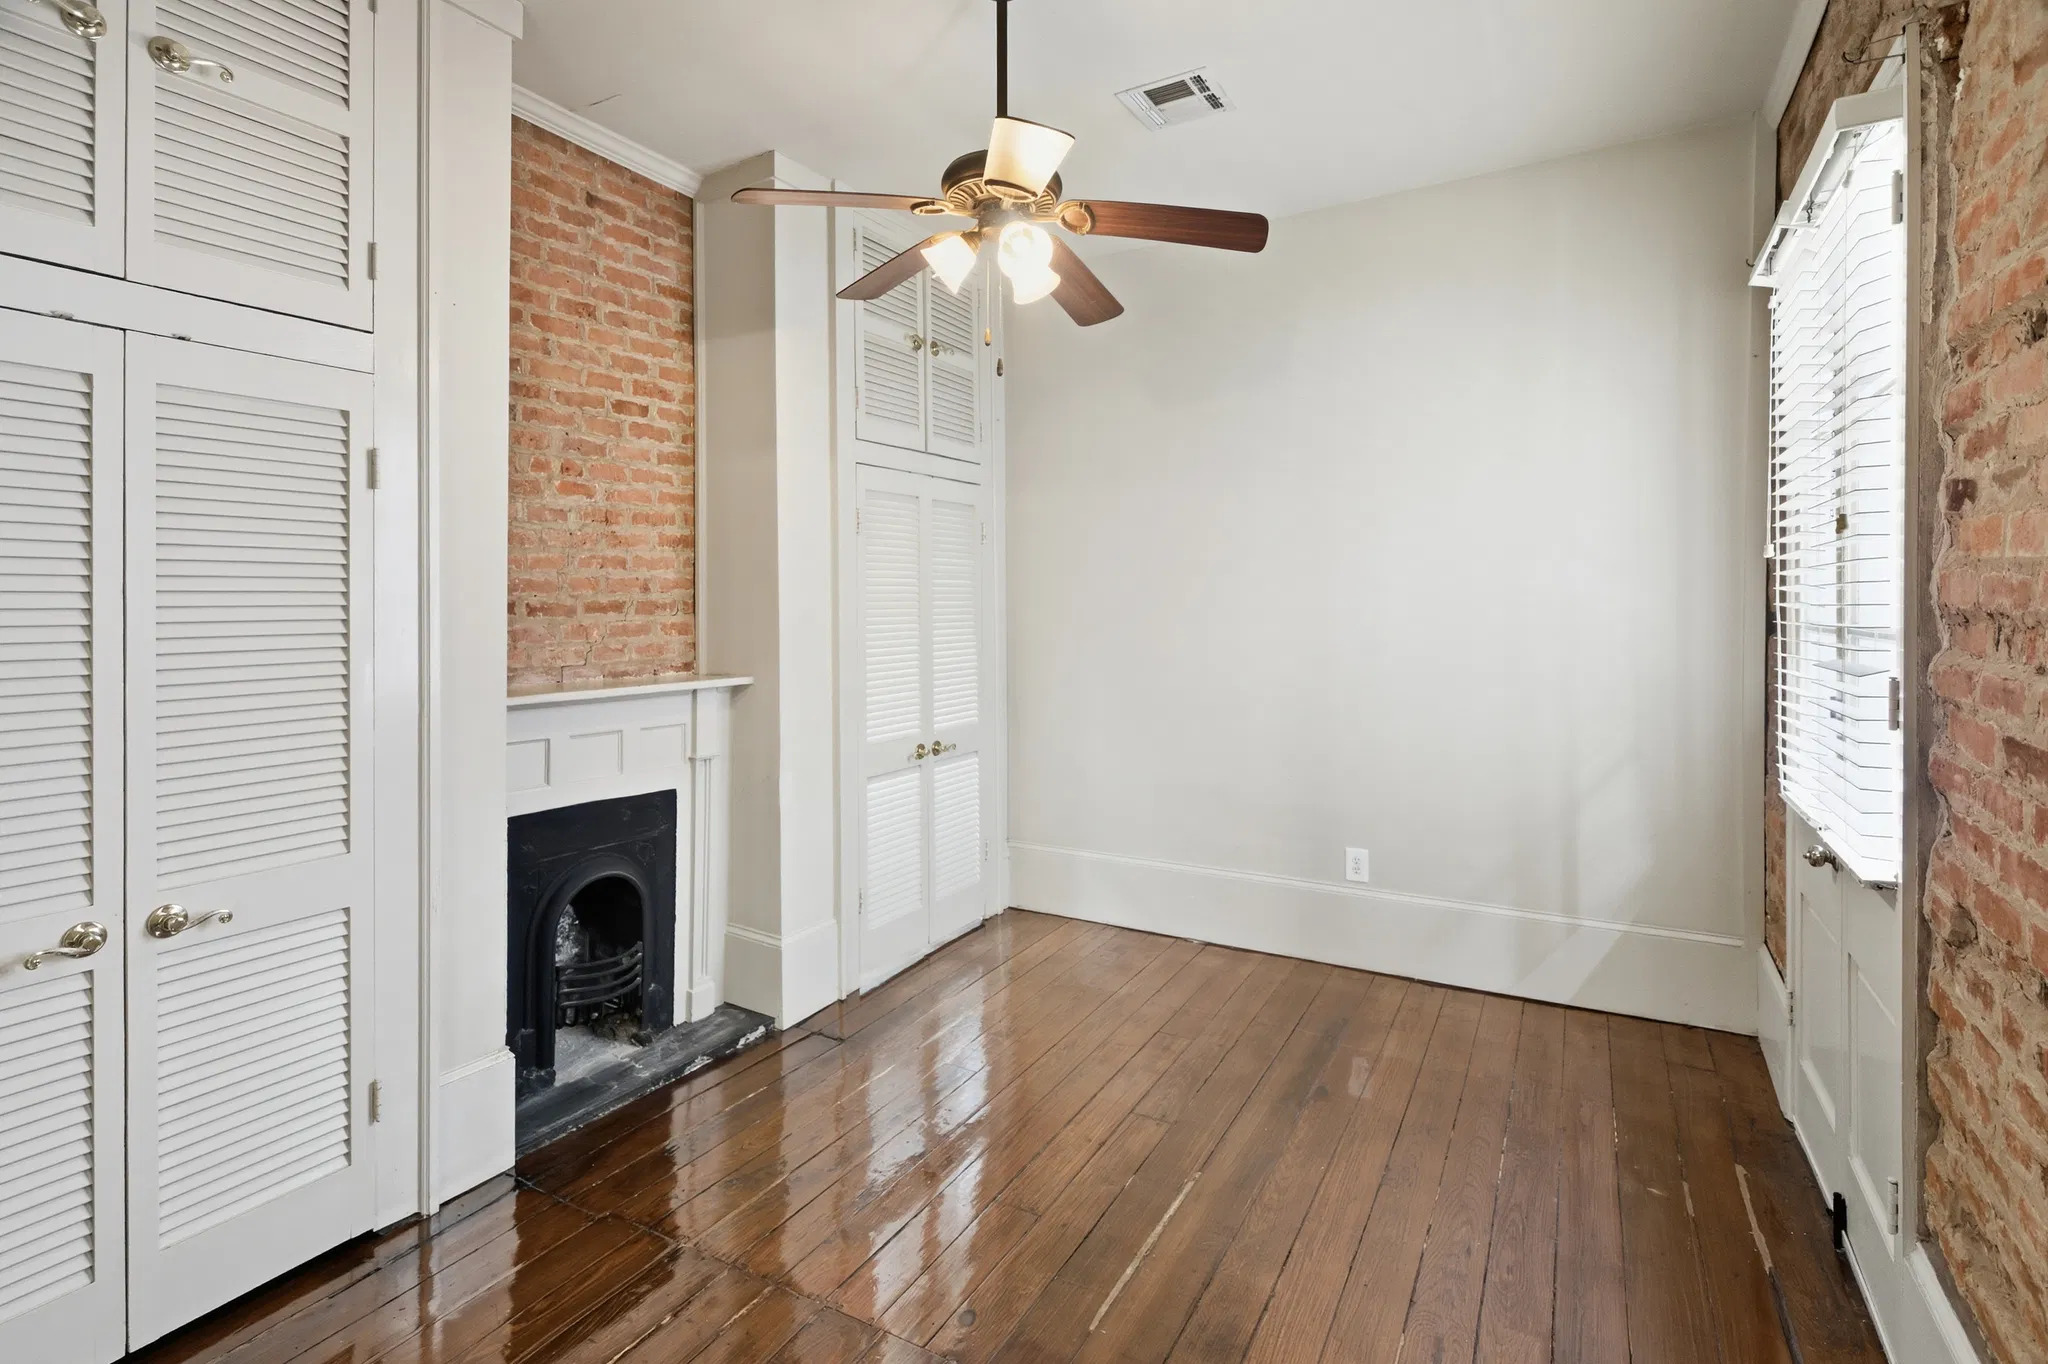
Interior · 08
Room with fireplace and tall closets
An unfurnished room has polished wood flooring, a ceiling fan, white louvered closet doors, and a dark decorative fireplace beneath exposed brick. A tall glazed opening with white blinds sits on the right.

Interior · 09
Brick room toward bathroom door
An exposed-brick room has wood flooring, a ceiling fan, tall glazed openings with white blinds, a paneled door, and a standing mirror. An open doorway reveals the bathroom sink.
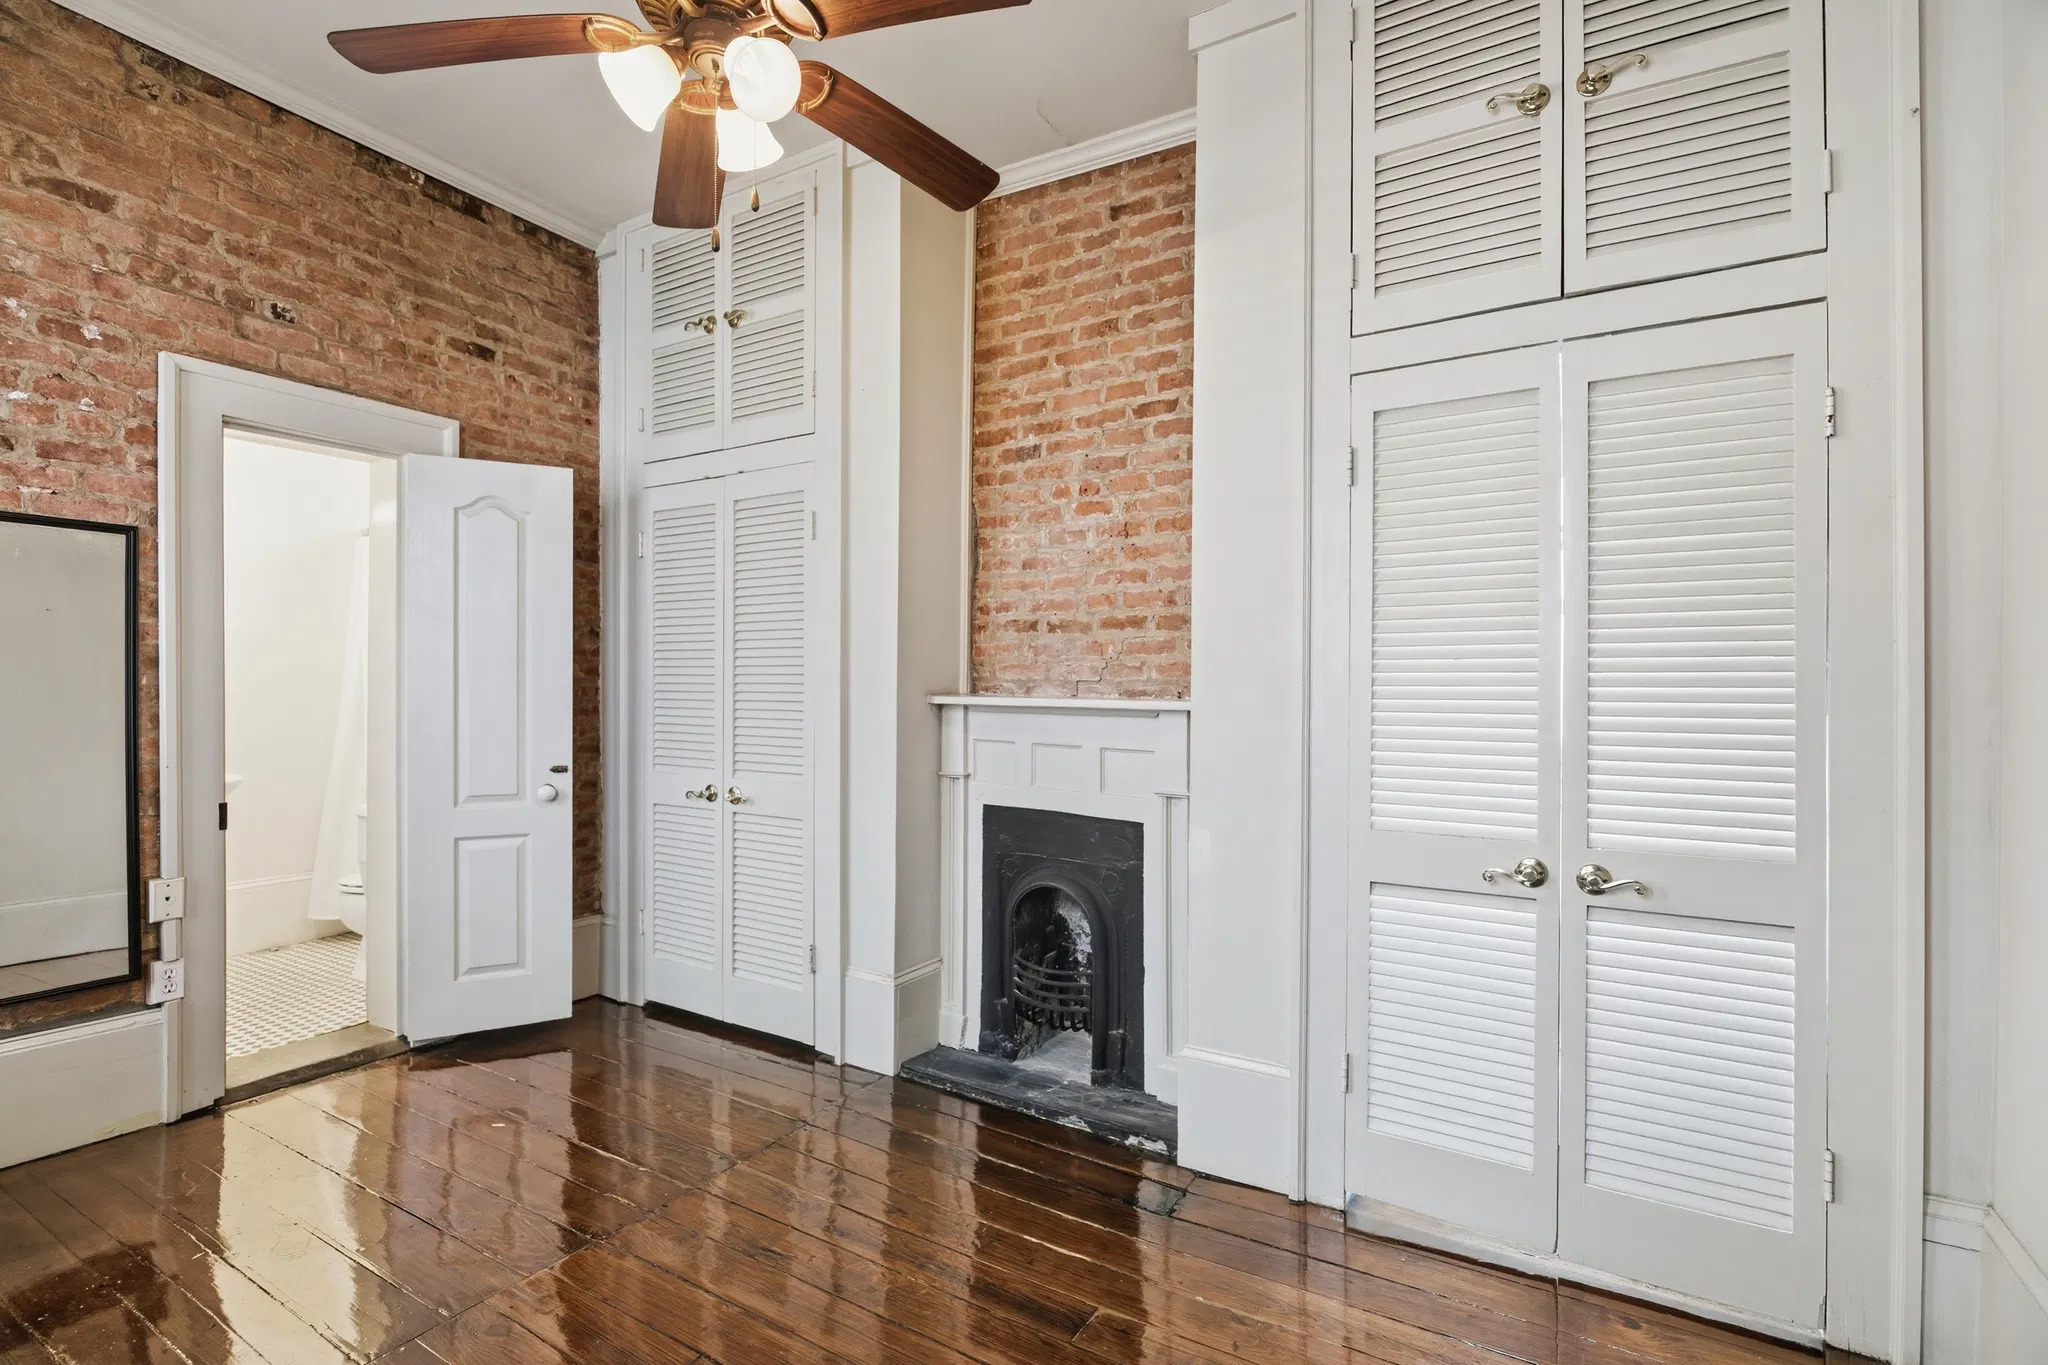
Interior · 10
Fireplace between louvered closets
A dark decorative fireplace with a white surround sits beneath exposed brick between tall white louvered closets. Polished wood flooring, a ceiling fan, a standing mirror, and an open bathroom doorway are visible.
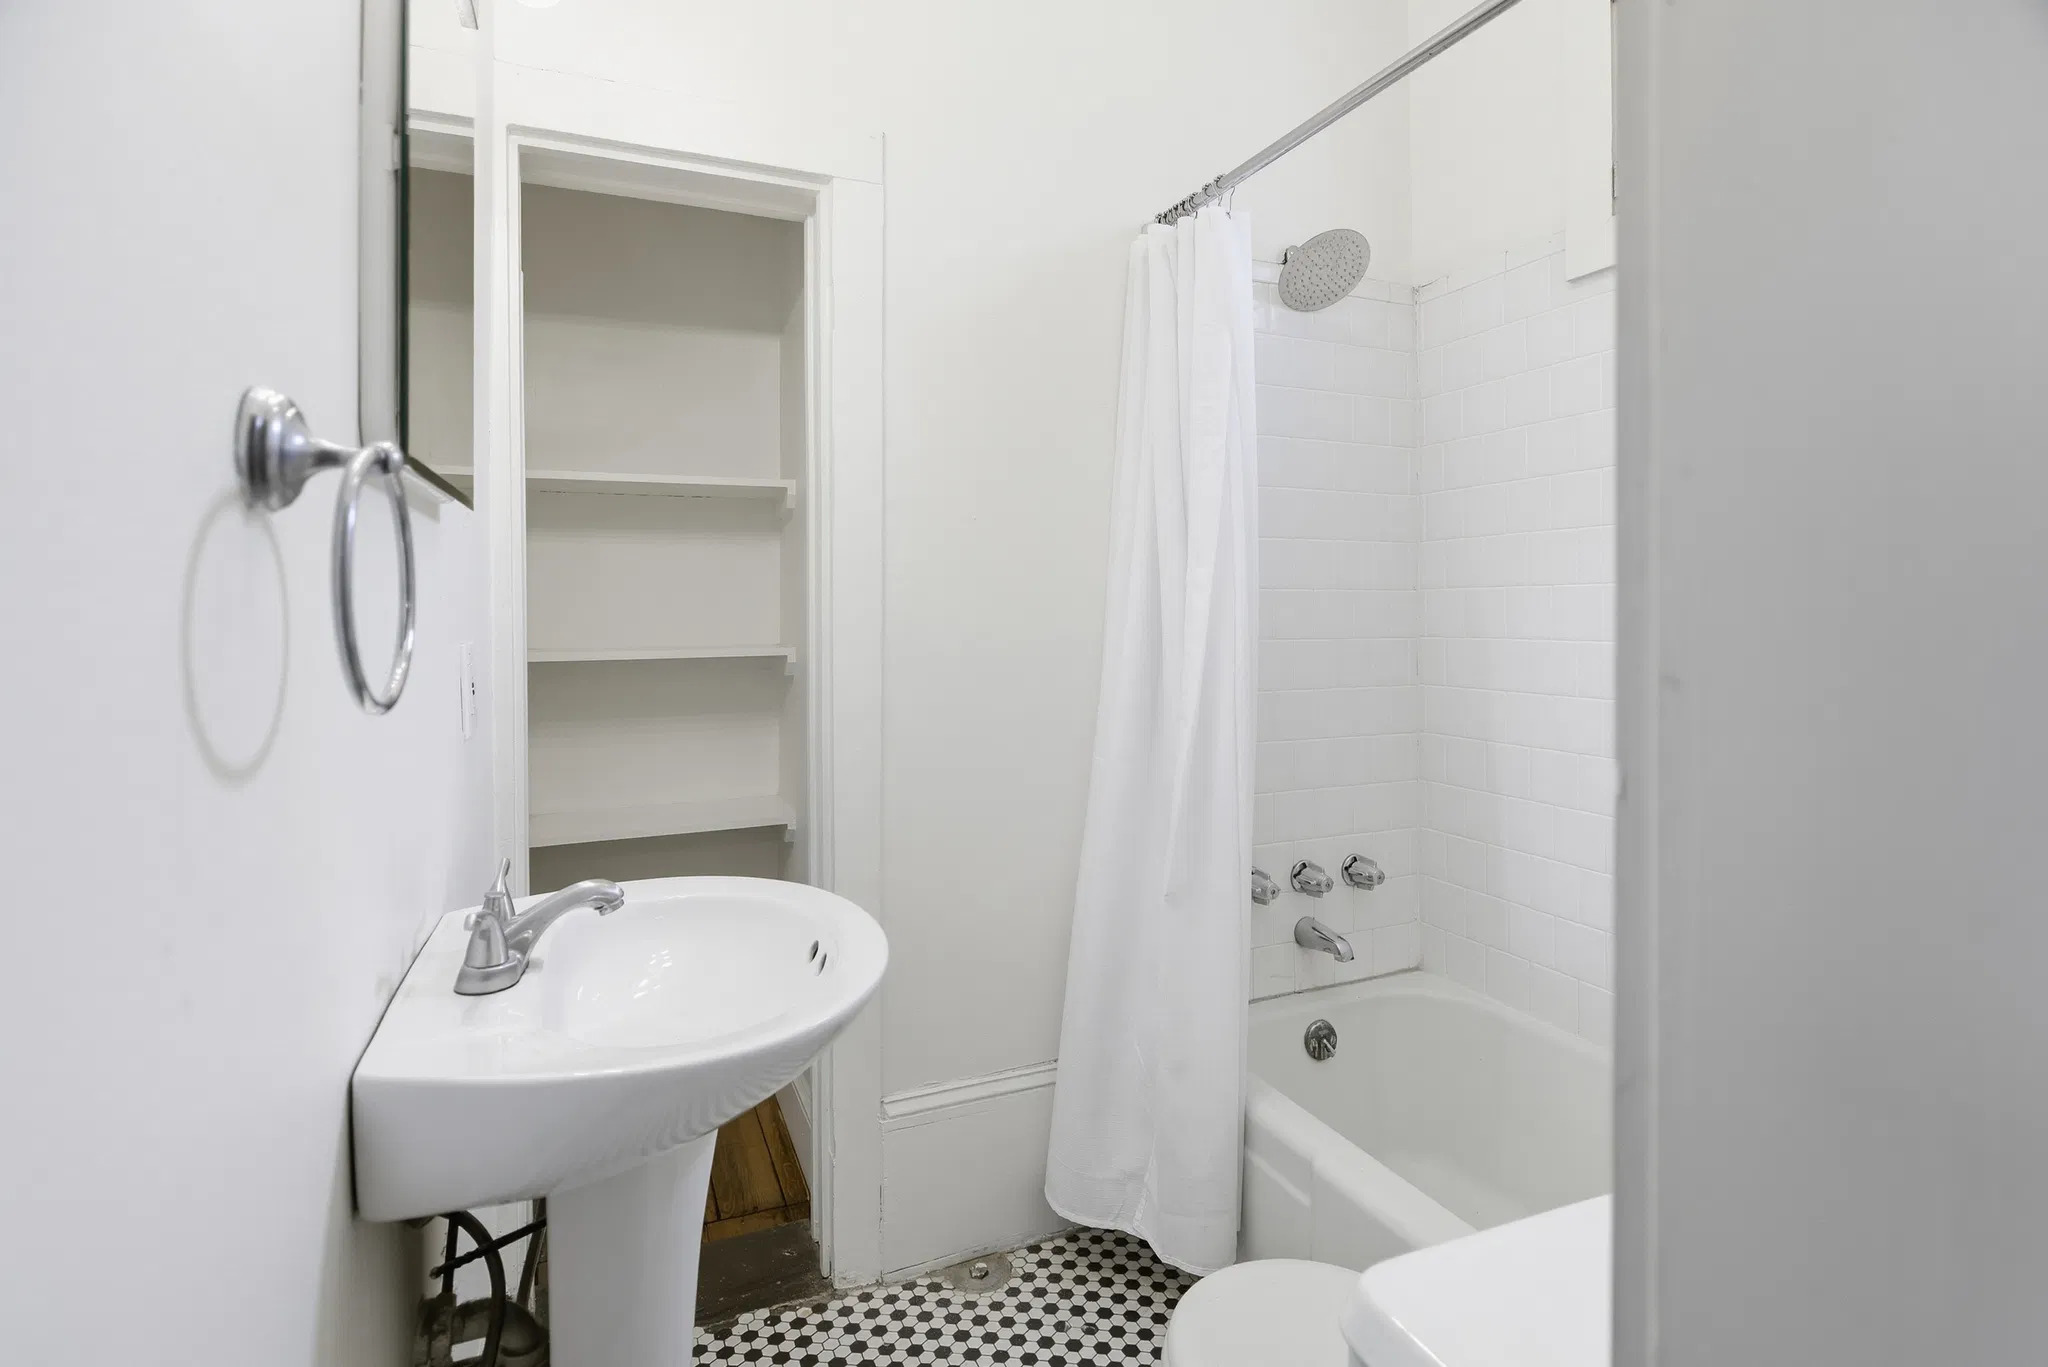
Bathroom · 11
White bathroom with open shelving
A compact white bathroom has a pedestal sink, open recessed shelving, and a tub with white tile and a shower curtain. Black-and-white floor tile, a mirror, and part of the toilet are visible.
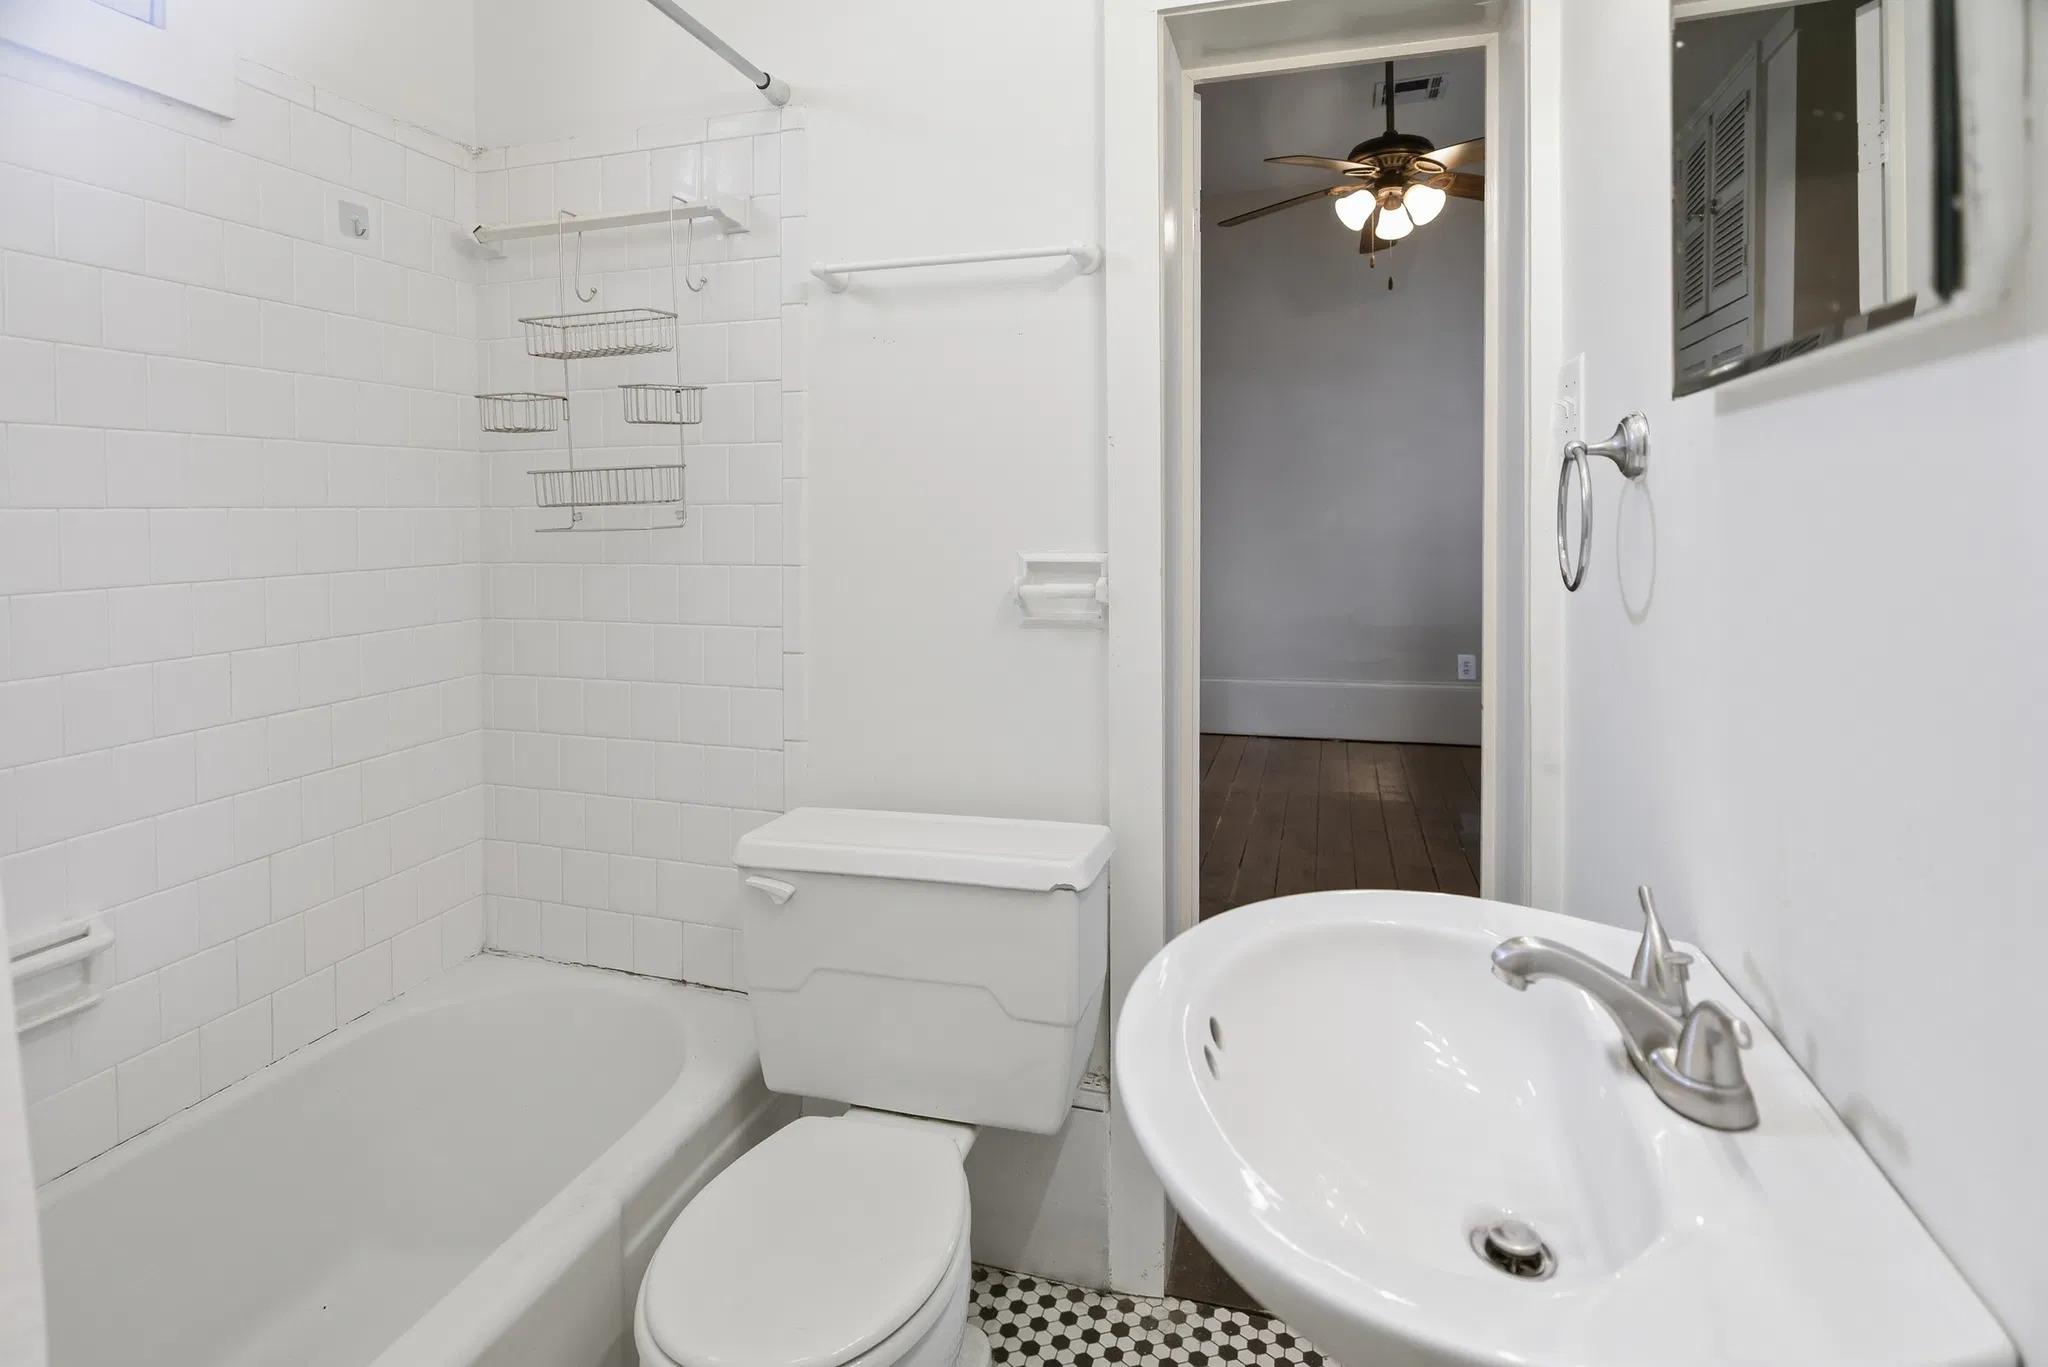
Bathroom · 12
White bathroom facing room doorway
The reverse bathroom view shows a white tub with tiled surround, toilet, pedestal sink, mirror, and black-and-white floor tile. An open doorway leads back to the wood-floored room.

Balcony & gallery · 13
Covered rear gallery with white railing
A narrow covered upper gallery has pale floorboards, a white railing and columns, exposed brick, and green shutters. An opposite brick wall and courtyard plants are visible beyond the railing.
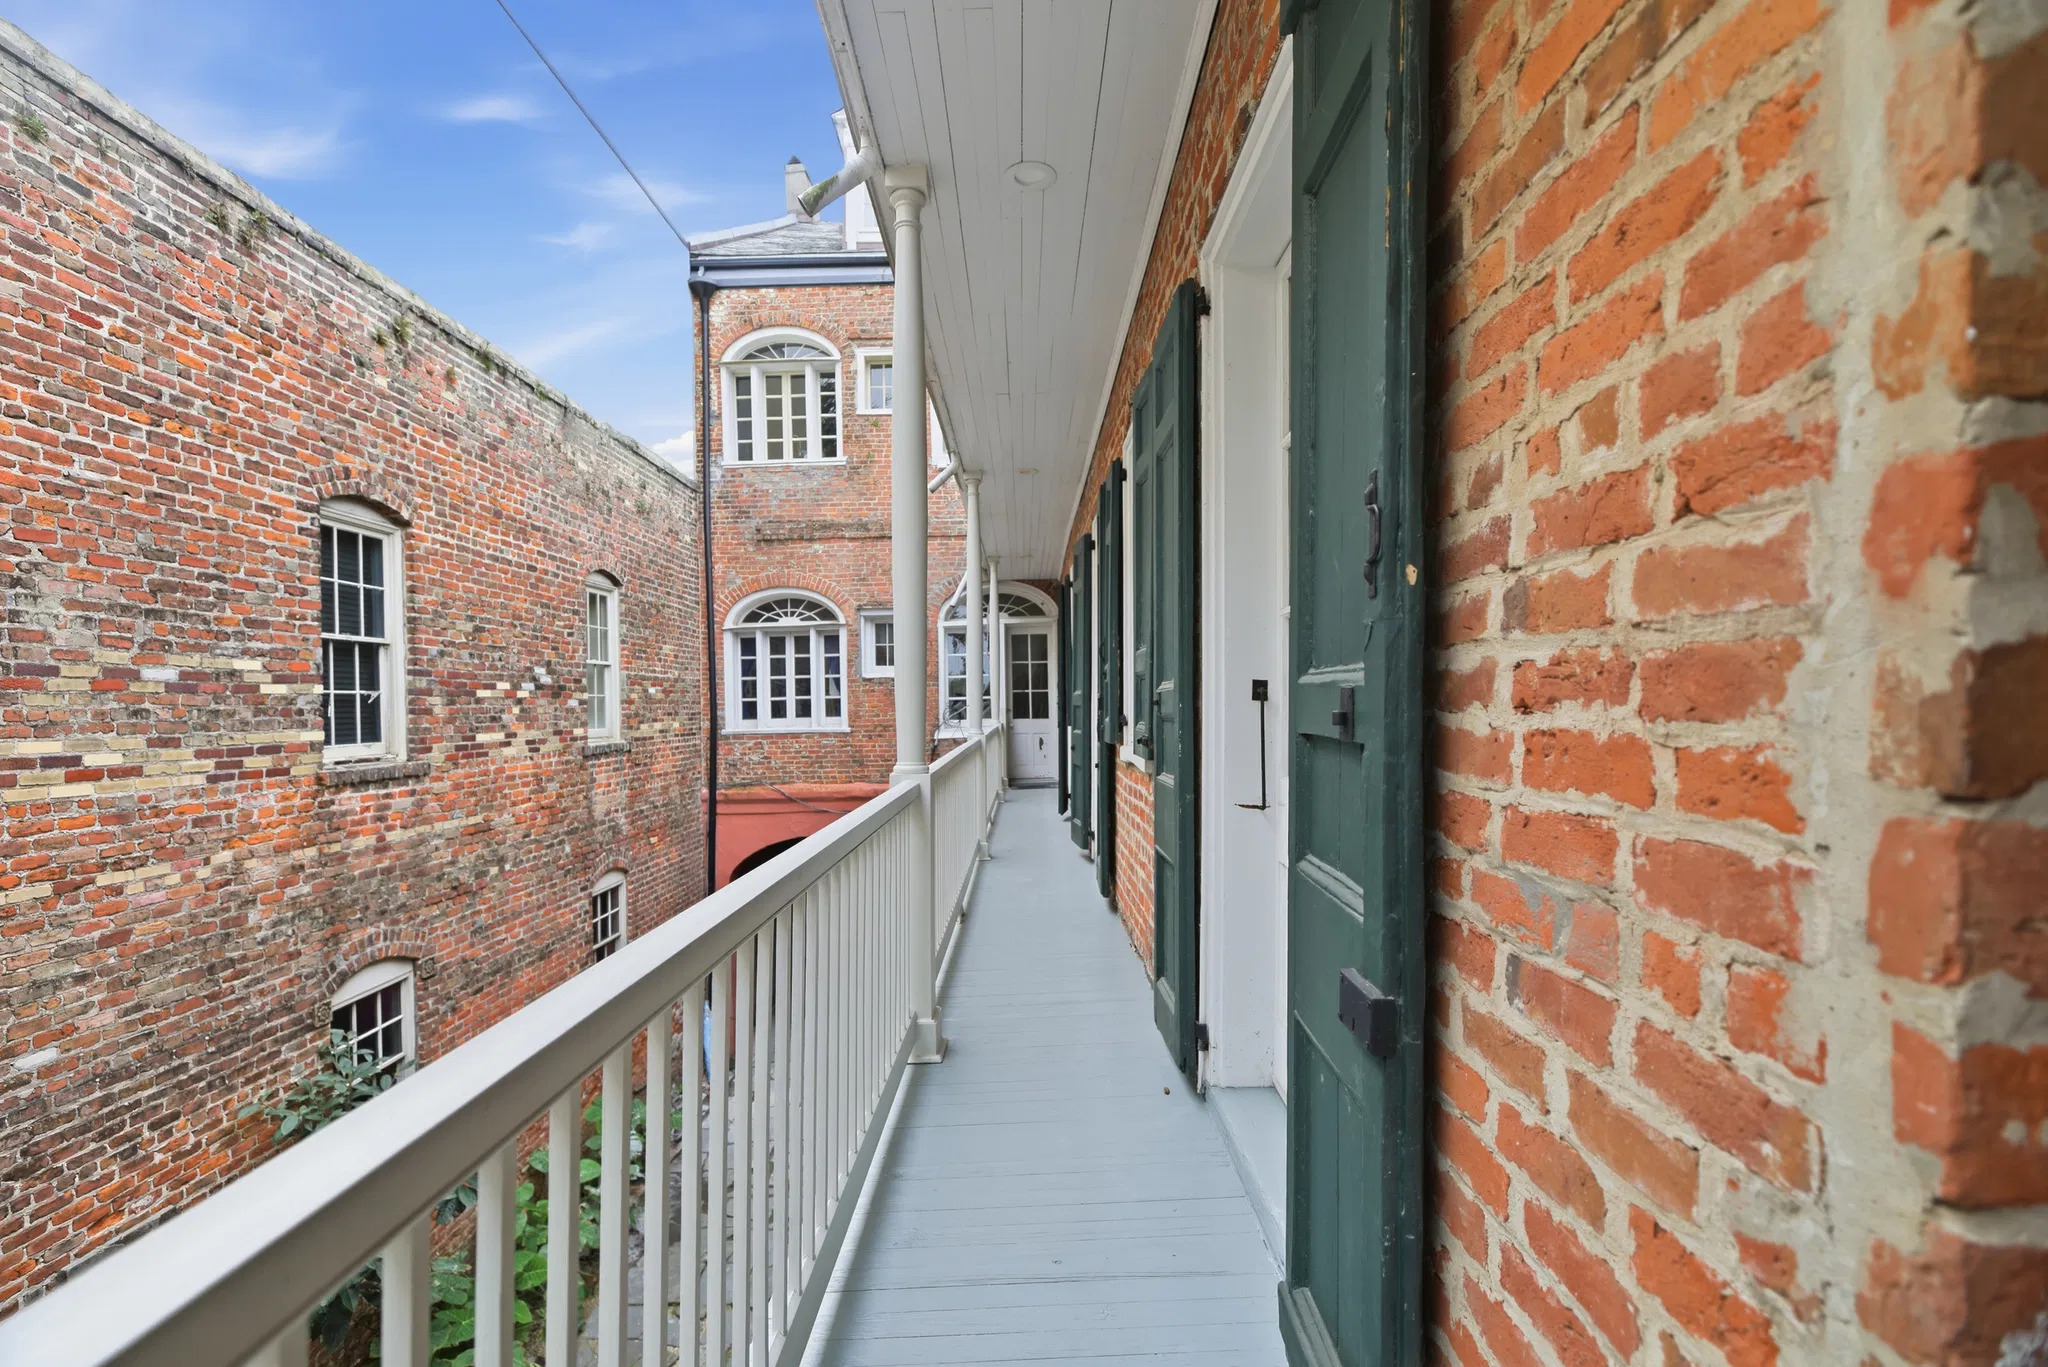
Balcony & gallery · 14
Rear gallery facing tall arched windows
The reverse view along the covered gallery shows white railings, pale floorboards, green shutters, and exposed-brick walls. A taller brick section with arched windows stands at the far end.

Laundry · 15
Laundry closet behind green shutters
A small laundry space behind green shutters contains a white dryer in front of a washing machine, wall shelves, a ceiling light, and a painted floor.
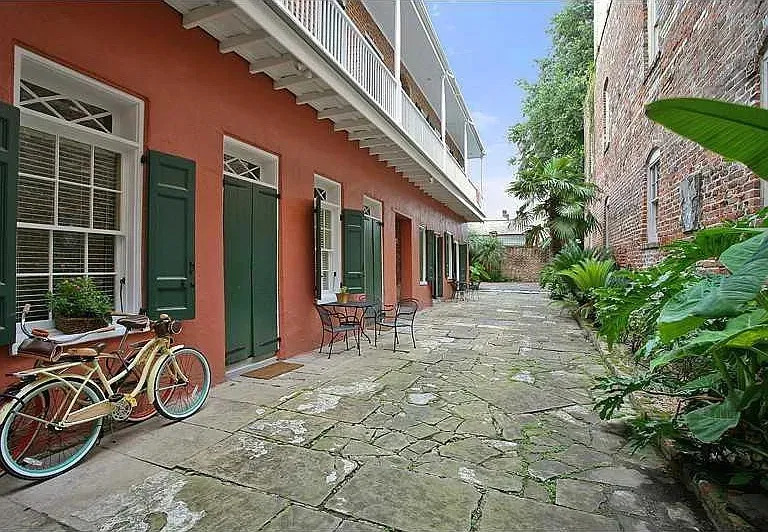
Courtyard & grounds · 16
Stone courtyard beside rear wing
A stone-paved courtyard passage runs beside a coral-colored rear wing with green shutters and a white-railed upper gallery. Bicycles, small tables, and tropical plants line the passage.

Courtyard & grounds · 17
Stone courtyard with trees and parking
A broad stone-paved courtyard contains mature trees, tropical plants, and a high brick boundary wall. Parked vehicles occupy one side.
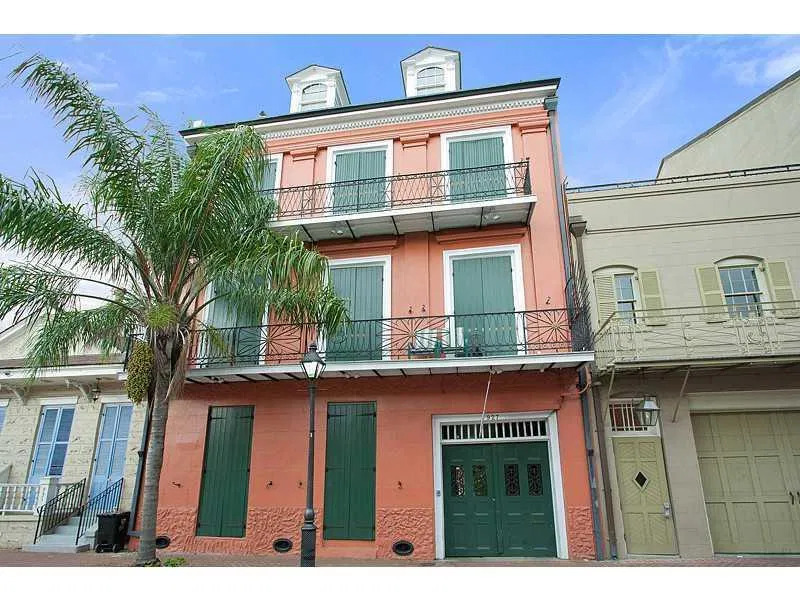
Building exterior · 18
Street facade with two balconies
The coral-colored street facade has green shutters, two iron balconies, dormer windows, and a large green ground-floor entrance. A palm tree and neighboring facades frame the building.
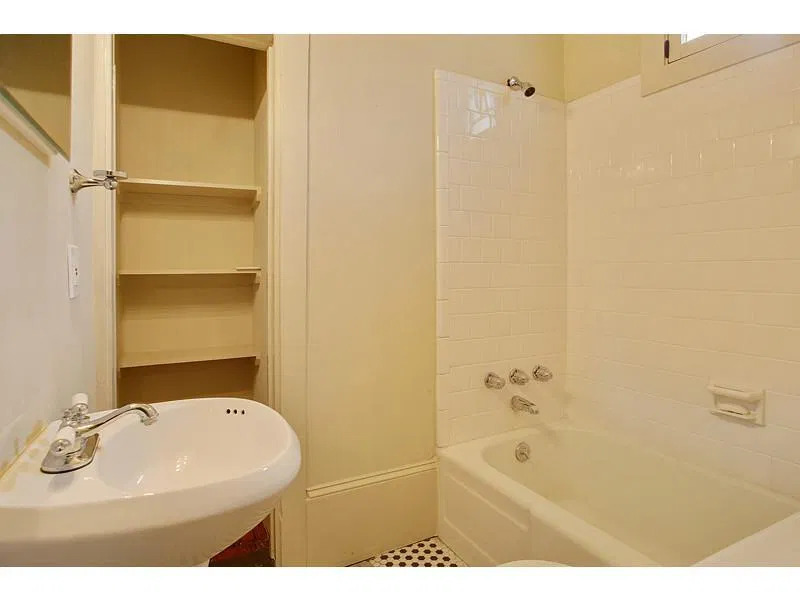
Bathroom · 19
Bathroom with tub, sink, and open shelves
A compact bathroom has a white sink, a bathtub with a white tiled shower surround, open recessed shelves, and pale walls. Small black-and-white floor tiles are visible below.
Historical listing image. This view also appeared in another unit’s earlier listing.

Courtyard & grounds · 20
Stone courtyard with trees and parking
A broad stone-paved courtyard contains mature trees, tropical plants, and a high brick boundary wall. Parked vehicles occupy one side.
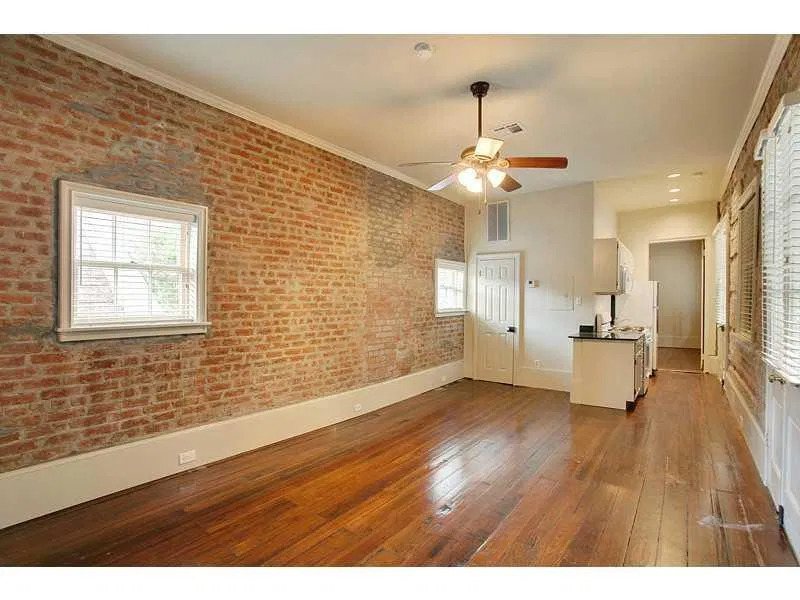
Interior · 21
Long brick-walled room toward kitchen
The reverse view of a long unfurnished room shows exposed brick, wood flooring, windows with white blinds, and a ceiling fan. A compact kitchen and doorway occupy the far end.
Historical listing image. This view also appeared in another unit’s earlier listing.
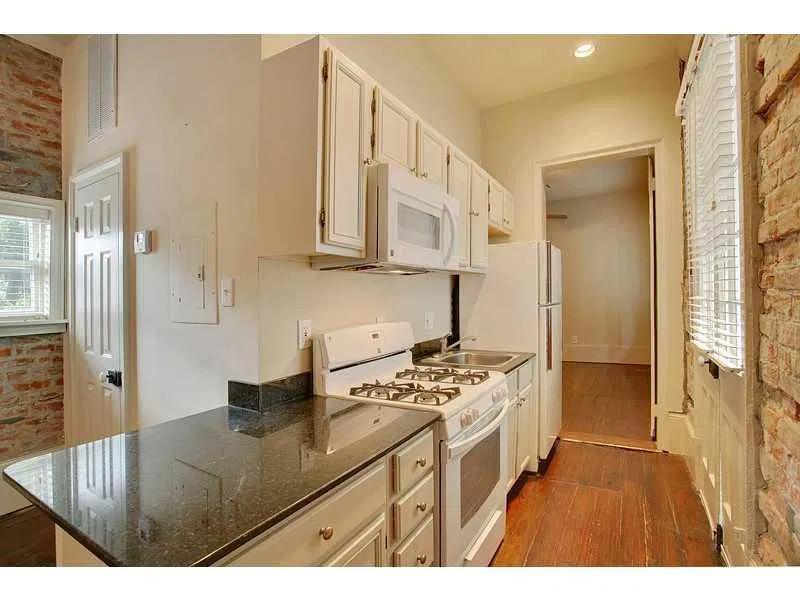
Kitchen · 22
Compact white kitchen with gas range
A compact kitchen has white cabinets, a dark countertop and breakfast ledge, a white gas range and microwave, a sink, and a white refrigerator. Exposed brick, a tall window with blinds, and wood flooring run along the opposite side.
Historical listing image. This view also appeared in another unit’s earlier listing.

Interior · 23
Room with fireplace and louvered closets
An unfurnished room has wood flooring, a ceiling fan, white louvered closet doors, and a dark decorative fireplace beneath exposed brick. A tall window with white blinds sits along the right wall.
Historical listing image. This view also appeared in another unit’s earlier listing.
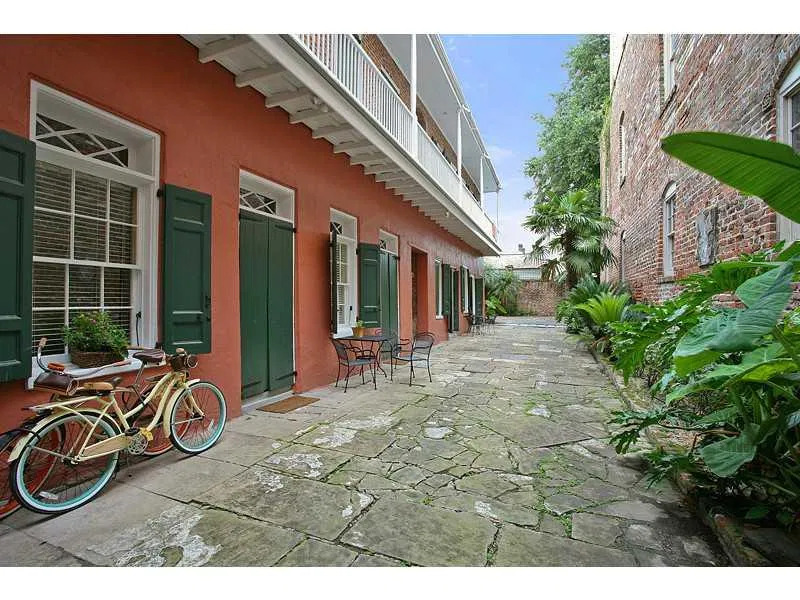
Courtyard & grounds · 24
Stone courtyard beside rear wing
A stone-paved courtyard passage runs beside a coral-colored rear wing with green shutters and a white-railed upper gallery. Bicycles, small tables, and tropical plants line the passage.

Entries & stairs · 25
Entry foyer with checkerboard floor
An entry foyer has a checkerboard floor, a round wooden table with flowers, a crystal chandelier, framed portrait, and a curved staircase rising beside exposed brick.
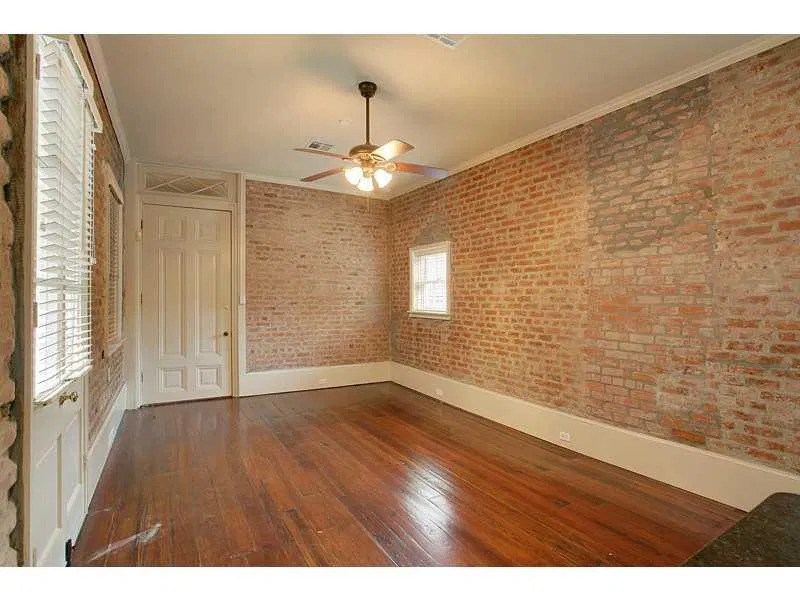
Interior · 26
Brick-walled room facing paneled door
A long unfurnished room has exposed-brick walls, polished wood flooring, a ceiling fan, and a white paneled door at the far end. Windows with white blinds line the side walls.
Historical listing image. This view also appeared in another unit’s earlier listing.
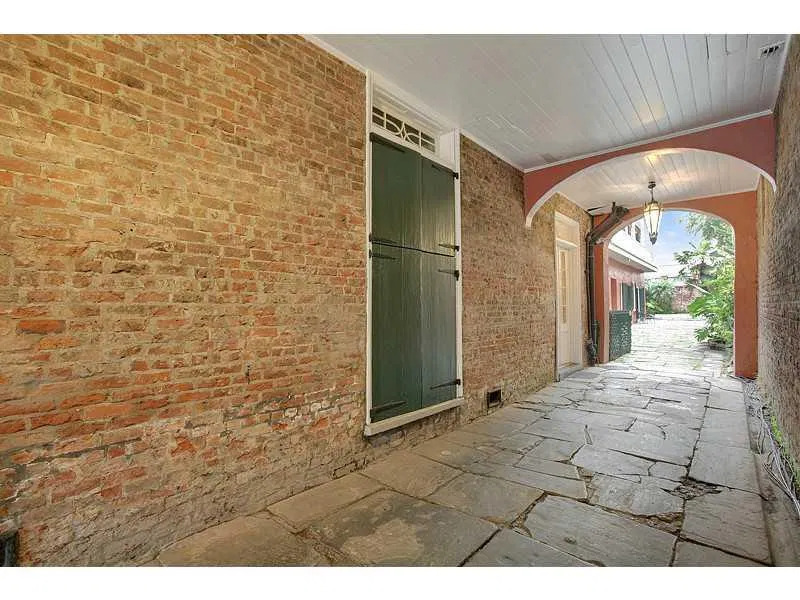
Entries & stairs · 27
Covered brick passage to courtyard
A covered stone-paved passage has exposed-brick walls, a tall green shuttered opening, ceiling lights, and an arched opening toward the courtyard.
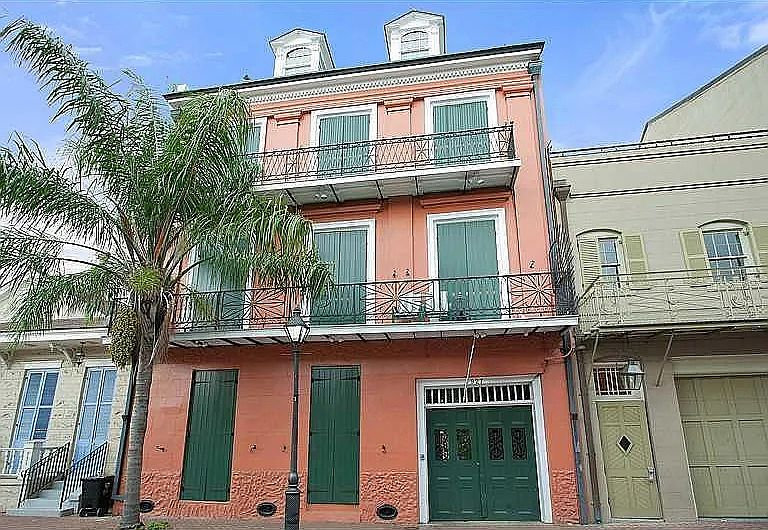
Building exterior · 28
Street facade
Coral-colored street facade with green shutters, stacked wrought-iron balconies, dormer windows, and a large ground-floor carriage entrance.

Entries & stairs · 29
Shared lobby and grand staircase
Entrance lobby with a black-and-white checkerboard floor, crystal chandelier, central round table, portrait, and curved staircase beside exposed brick.
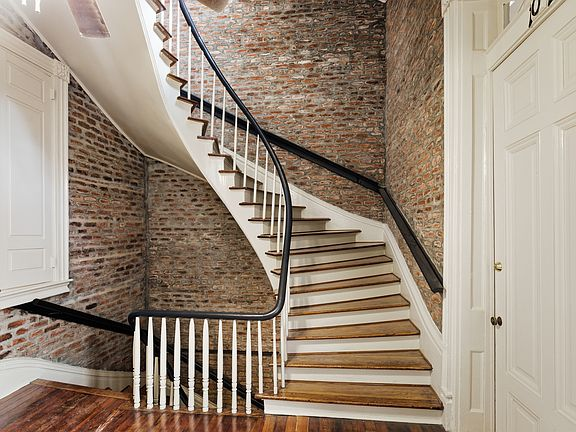
Entries & stairs · 30
Shared staircase and brick wall
Curved shared staircase with white balusters, dark handrails, exposed-brick walls, and a polished wood landing.
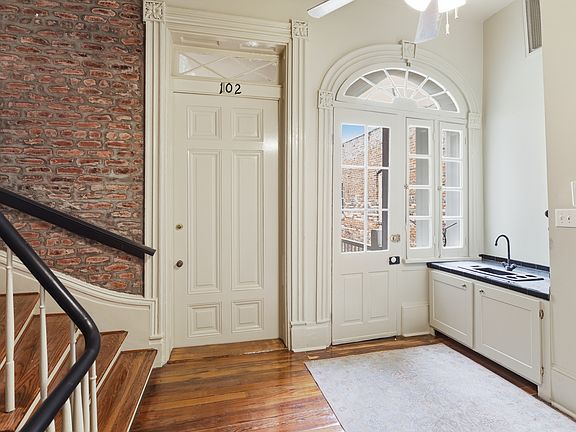
Entries & stairs · 31
Unit 102 entry at second-floor landing
Second-floor landing with the door labeled 102 beside an arched glazed door, a small sink cabinet, and the shared staircase railing.

Interior · 32
Living area toward kitchen
Long empty living area with an exposed-brick wall, polished wood floor, ceiling fan, tall windows and doors, and a compact kitchen at the far end.
33 photographs
Unit 103
Rooms, architectural details, and shared spaces photographed with this residence. The collection includes earlier listing views.
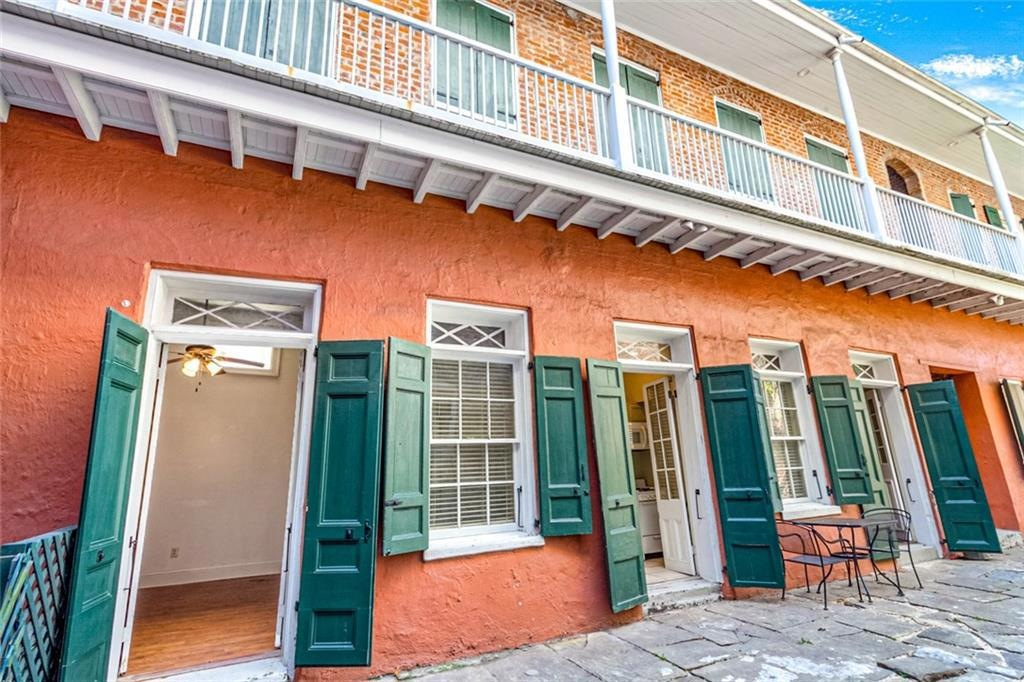
Entries & stairs · 01
Courtyard-facing apartment entry
Green shutters frame doors and windows along the red ground-floor facade beneath a balcony, with stone paving and small outdoor tables.

Interior · 02
Entry room beside bathroom
A bright room has a glazed exterior door, tall windows, exposed brick, wood flooring, ceiling fan, and an open doorway to the bathroom.
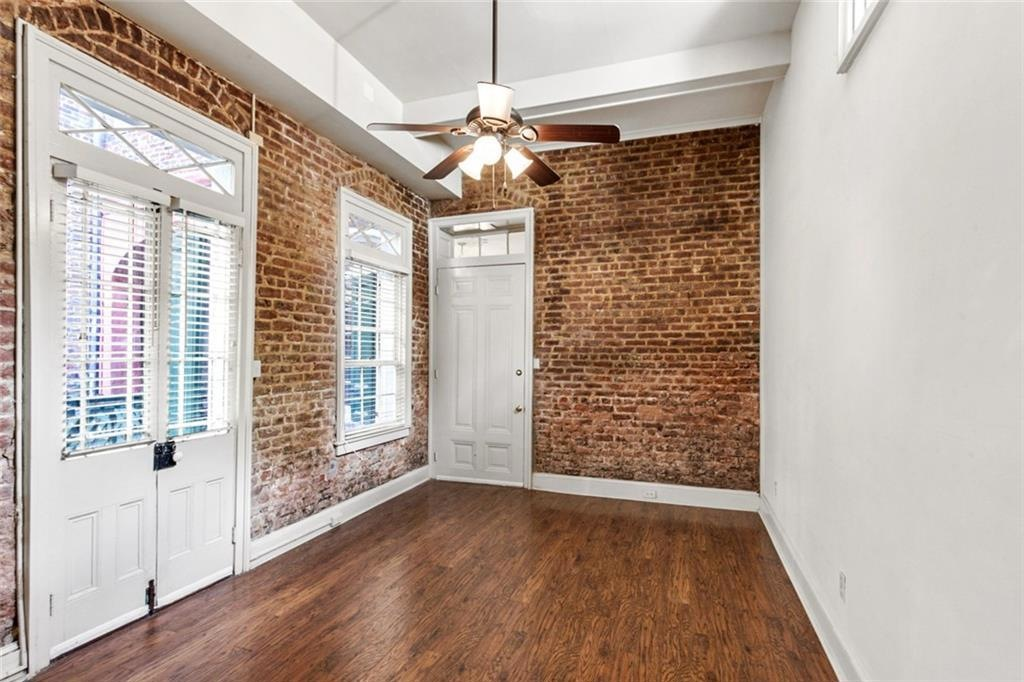
Interior · 03
Living room facing courtyard doors
An unfurnished room looks toward two glazed courtyard doors and tall windows; exposed brick, wood flooring, and a ceiling fan are visible.

Interior · 04
Living room toward closet
The long living room has a white wall, a row of courtyard windows and doors, wood flooring, a ceiling fan, and double closet doors at the far end.

Entries & stairs · 05
Shared lobby, staircase, and portrait
A closer lobby view shows the checkerboard floor, round flower table, chandelier, portrait, and curved stairs against exposed brick.
Kitchen · 06
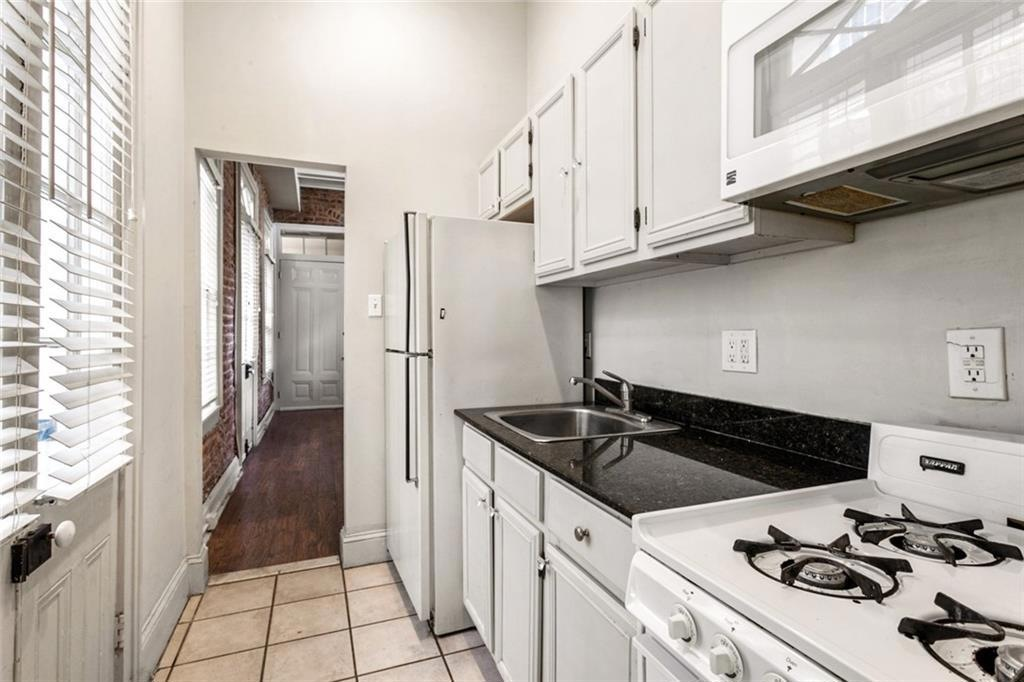
Galley kitchen toward hallway
The galley kitchen has white cabinets, a gas range, microwave, sink, dark counters, square floor tile, and a window; a doorway leads to wood-floored rooms.

Kitchen · 07
Galley kitchen sink and stove
A second kitchen angle shows the stainless sink, dark counter, white gas range and microwave, with a doorway opening to the adjoining room.

Interior · 08
Bedroom with brick fireplace
A narrow unfurnished bedroom has a decorative brick fireplace, exposed brick walls, tall shuttered glazing, wood flooring, and a ceiling fan.
Bathroom · 09
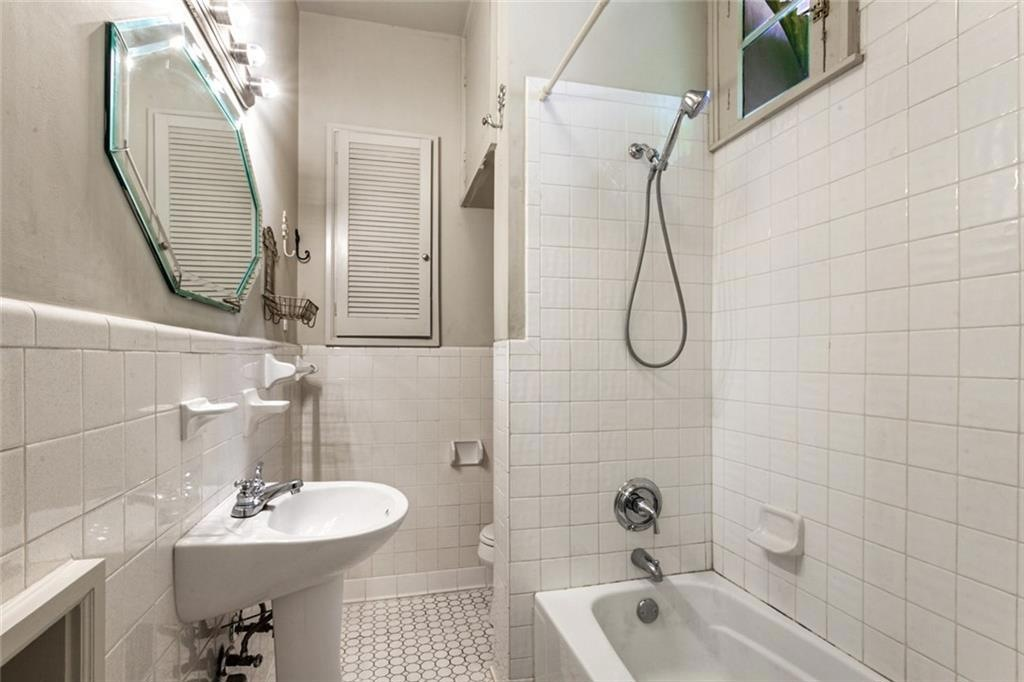
Bathroom with tiled tub surround
The bathroom has a pedestal sink, framed mirror, white tiled walls, a shower over the tub, a louvered cabinet, and patterned floor tile.
Building exterior · 10
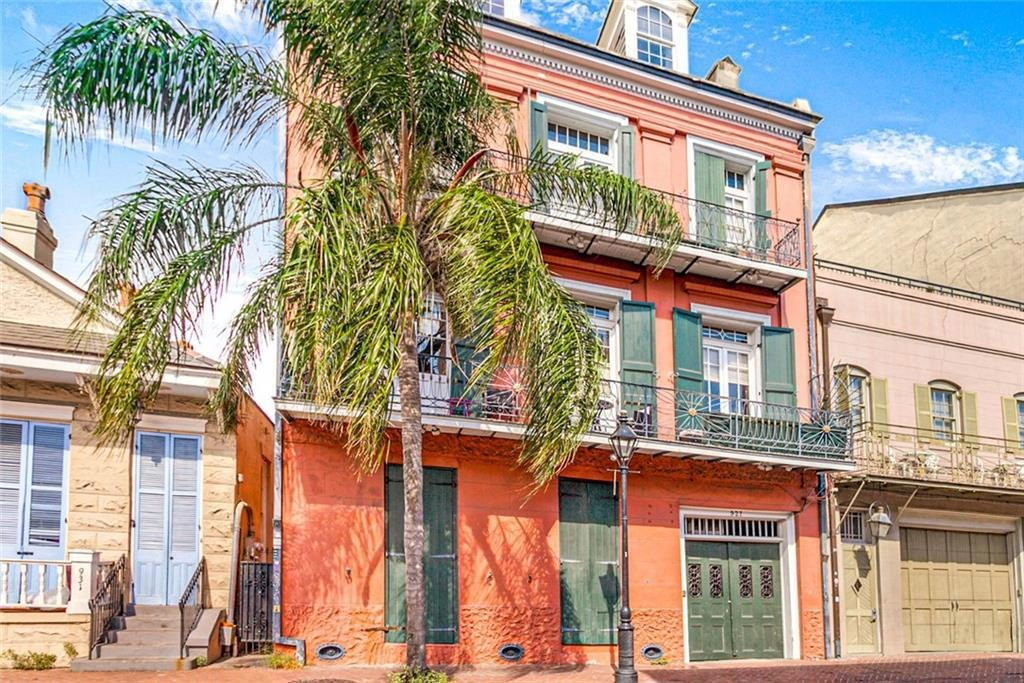
Front facade with palm tree
The red facade is framed by a palm tree, with green shutters, iron balconies, roof dormers, and a gated entry at street level.
Building exterior · 11
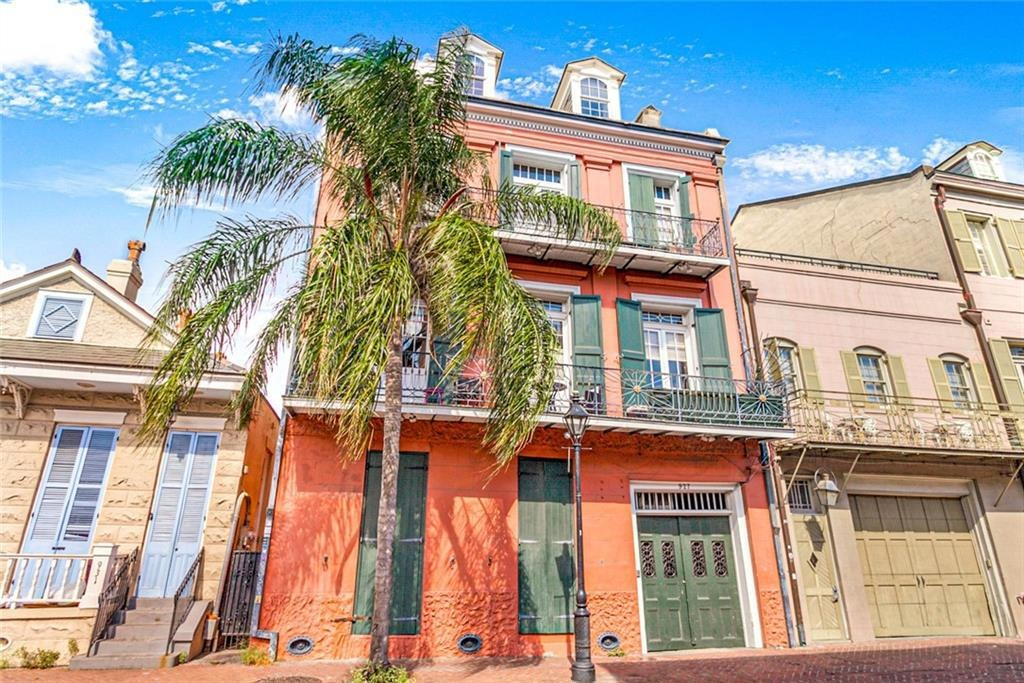
Wide view of street facade
A wide street view shows the red multi-story building, palm tree, balconies, green ground-floor entry, and neighboring facades.
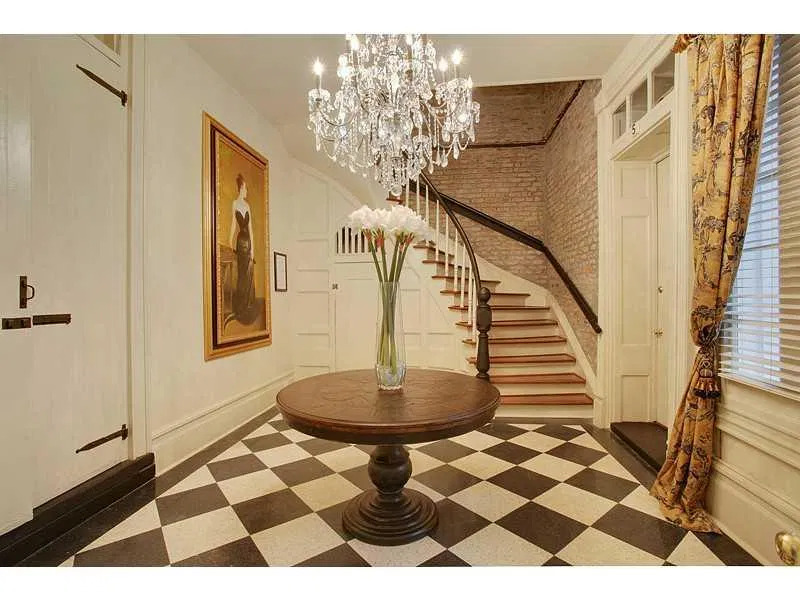
Entries & stairs · 12
Entry foyer with curved staircase
An entry foyer has a checkerboard floor, round wooden table with flowers, crystal chandelier, framed portrait, and a curved staircase rising beside exposed brick.
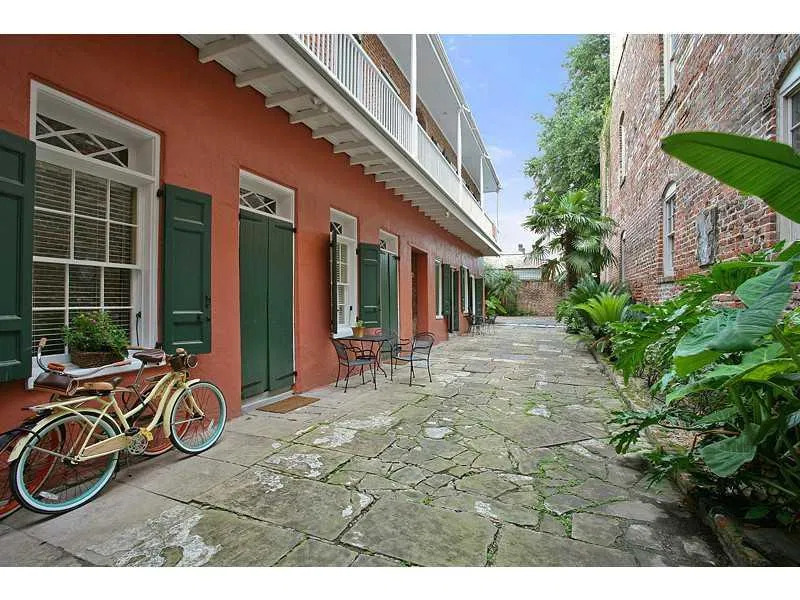
Courtyard & grounds · 13
Stone courtyard beside rear wing
A stone-paved courtyard passage runs beside coral-colored ground-floor walls with green shutters and a white-railed upper gallery. Bicycles, small tables, and tropical plants line the passage.

Interior · 14
Narrow room toward foyer
A narrow unfurnished room has wood flooring, a ceiling fan, tall windows with blinds, a white side wall, and an exposed-brick end wall. An open doorway reveals a checkerboard floor and framed portrait beyond.

Interior · 15
Room with tall louvered closet
An unfurnished room has wood flooring, a ceiling fan, pale walls, a small high window, and louvered closet doors with additional storage above. A side doorway leads toward a tiled area.

Interior · 16
Louvered closet beside brick window wall
Tall louvered closet doors and upper storage occupy a pale wall beside an exposed-brick wall with a tall window. Wood flooring and a ceiling fan are visible.

Kitchen · 17
Galley kitchen toward wood-floored room
A narrow kitchen has pale square floor tile, white cabinets, a white refrigerator, a dark countertop, and a stainless sink. An open doorway leads toward a wood-floored room and framed portrait.
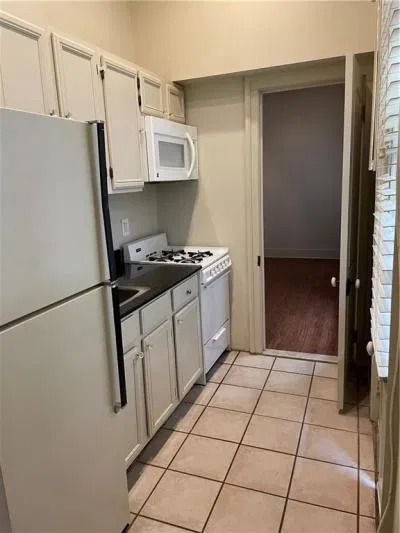
Kitchen · 18
Galley kitchen with white appliances
A white refrigerator, gas range, microwave, cabinets, and dark countertop line one side of a narrow kitchen. Pale square floor tile leads to an open doorway at the far end.
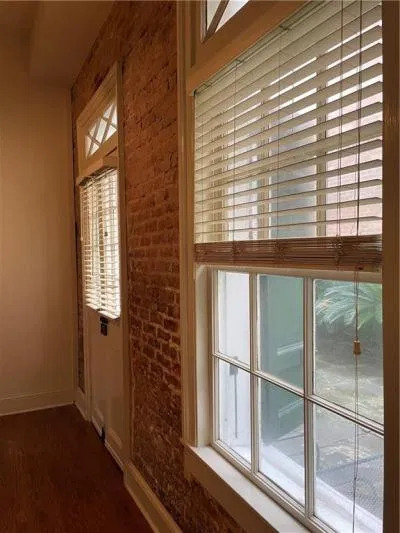
Interior · 19
Tall windows in exposed-brick wall
A close view shows tall white-framed glazed openings with horizontal blinds set into an exposed-brick wall. Wood flooring and courtyard foliage beyond the glass are visible.
Interior · 20
Room between kitchen and bathroom
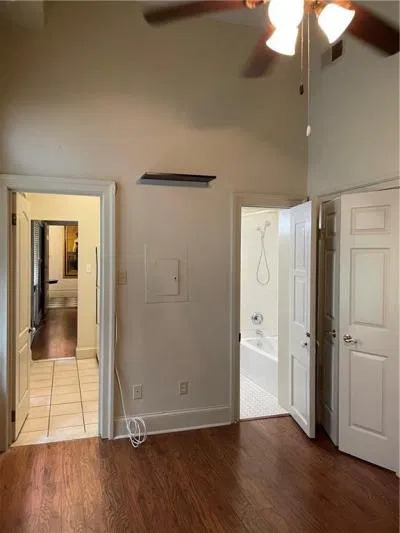
A wood-floored room with a ceiling fan and tall paneled doors has one open doorway revealing a tiled kitchen area and another revealing a white pedestal sink.

Bathroom · 21
Bathroom with open shelves and tub
A compact bathroom contains a pedestal sink, open built-in shelves, and a bathtub with a white tiled surround. Light walls and a small area of patterned floor tile are visible.
Historical listing image. This view also appears in Unit 102 listings; its assignment to Unit 103 is unconfirmed.
Courtyard & grounds · 22
Courtyard parking beneath trees
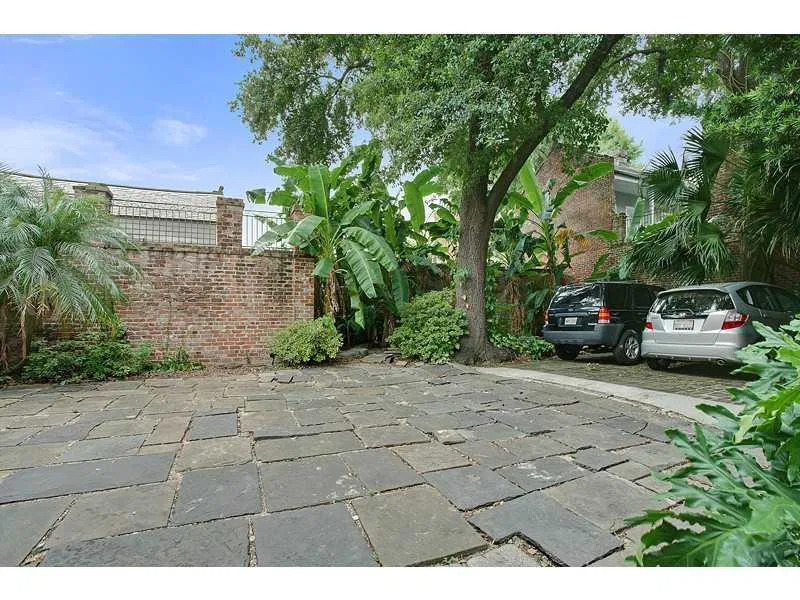
A broad stone-paved courtyard is edged by a high brick wall, palms, other tropical plants, and a mature tree. Two parked vehicles are visible along the right side.

Entries & stairs · 23
Covered brick passage to courtyard
A stone-paved covered passage has exposed-brick walls, a tall green shuttered opening, ceiling lights, and an arched opening toward the courtyard.
Building exterior · 24
Street facade with two balconies
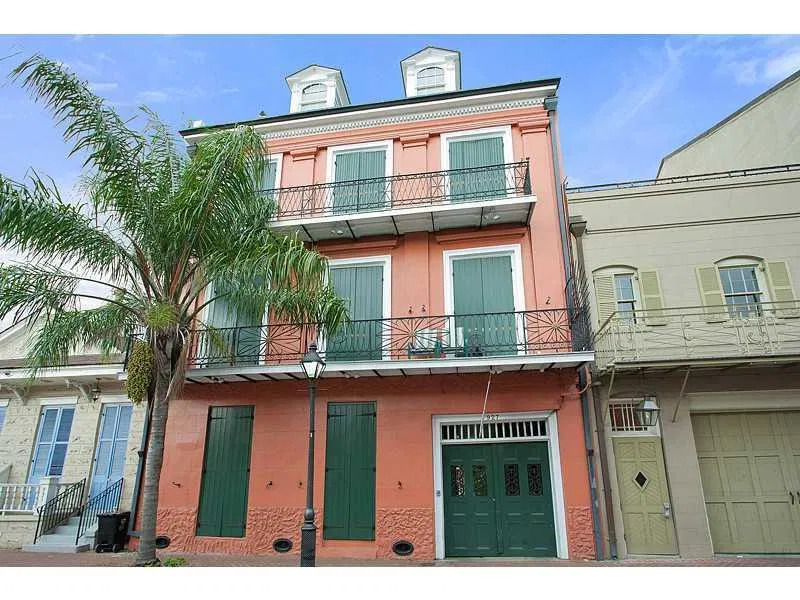
The coral-colored street facade has green shutters, two iron balconies, dormer windows, and a large green ground-floor entrance. A palm tree stands beside the building.
Interior · 25
Long room with exposed-brick walls
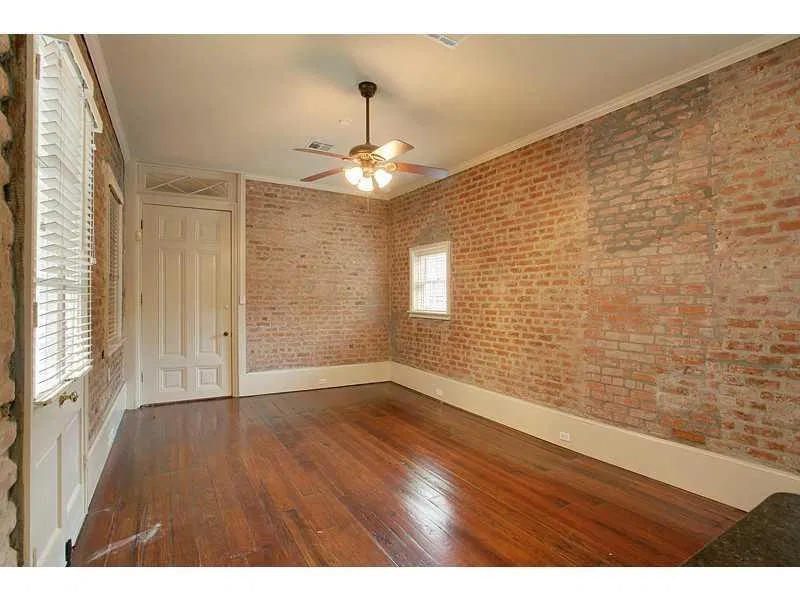
An unfurnished rectangular room has wood flooring, long exposed-brick walls, a ceiling fan, a small window, and a tall white paneled door at the far end. Tall glazed openings line the opposite side.
Historical listing image. This view also appears in Unit 102 listings; its assignment to Unit 103 is unconfirmed.
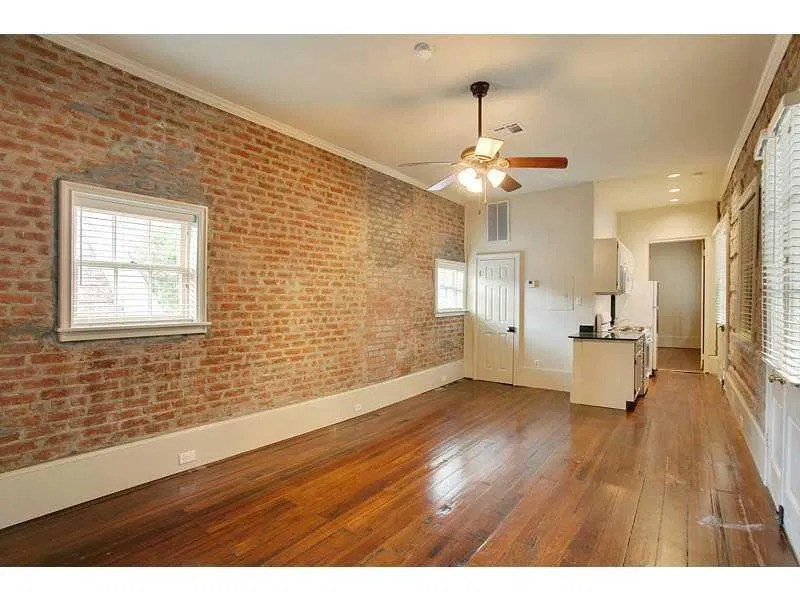
Interior · 26
Brick-walled room toward kitchen
A long unfurnished room has wood flooring, an exposed-brick wall with a small window, a ceiling fan, tall glazed openings, and a compact kitchen area at the far end.
Historical listing image. This view also appears in Unit 102 listings; its assignment to Unit 103 is unconfirmed.
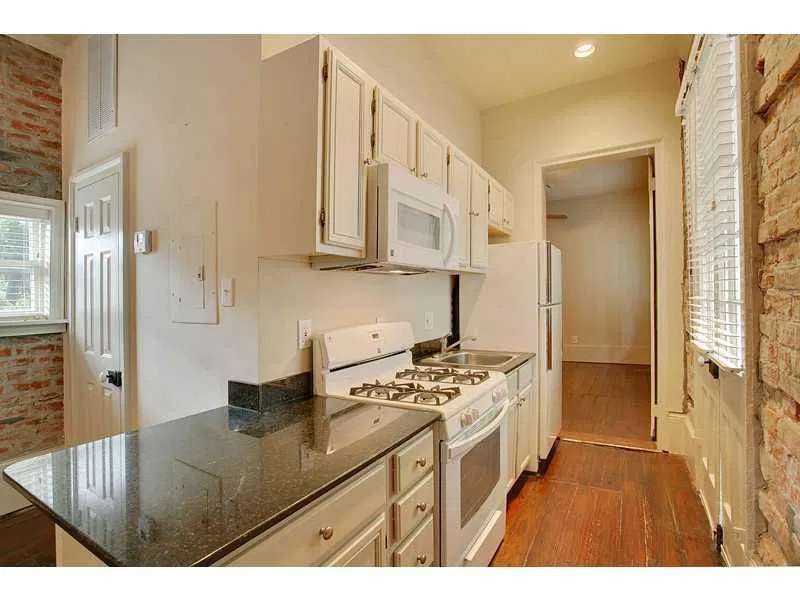
Kitchen · 27
Kitchen counter and gas range
A compact kitchen has a dark countertop, white cabinetry, a white gas range and microwave, and wood flooring. A narrow passage continues beyond the appliances, with an exposed-brick window wall on the right.
Historical listing image. This view also appears in Unit 102 listings; its assignment to Unit 103 is unconfirmed.

Interior · 28
Room with fireplace and louvered closet
An unfurnished room has wood flooring, a ceiling fan, louvered closet doors, and a small dark fireplace beneath a strip of exposed brick. Tall windows with blinds line the right side.
Historical listing image. This view also appears in Unit 102 listings; its assignment to Unit 103 is unconfirmed.

Building exterior · 29
Street facade
Coral-colored street facade with green shutters, stacked wrought-iron balconies, dormer windows, and a large ground-floor carriage entrance.
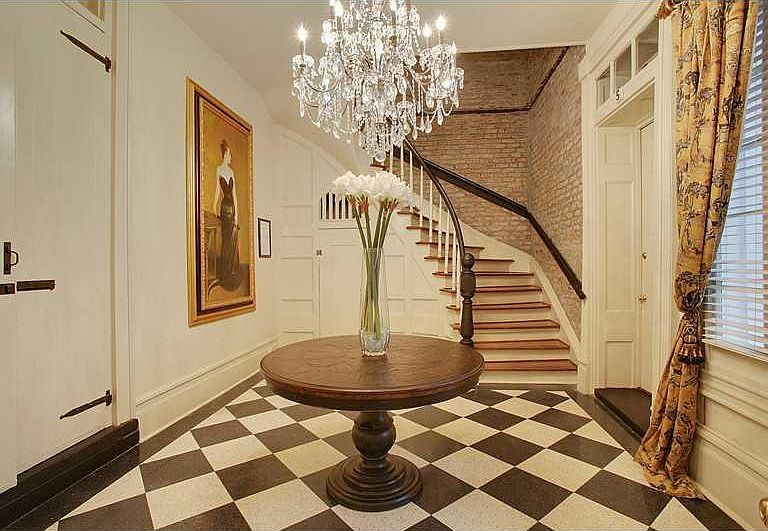
Entries & stairs · 30
Shared lobby and grand staircase
Entrance lobby with a black-and-white checkerboard floor, crystal chandelier, central round table, portrait, and curved staircase beside exposed brick.
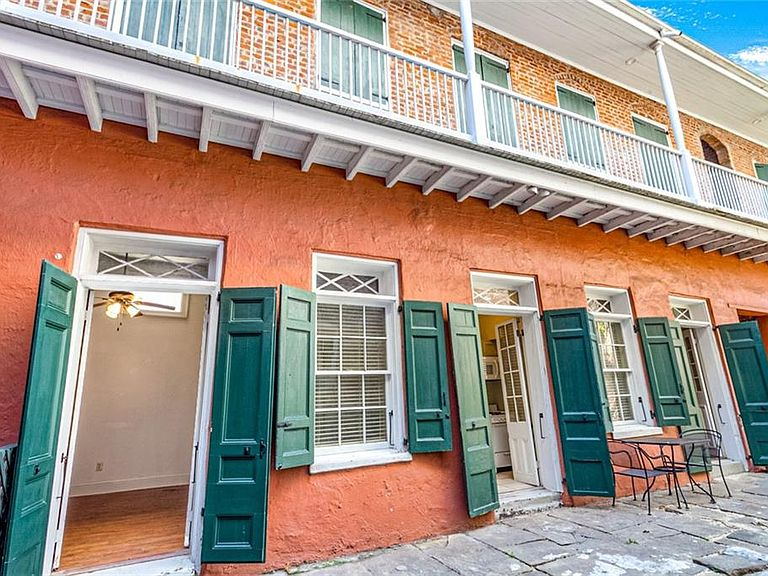
Courtyard & grounds · 31
Courtyard apartment doors
Rear courtyard elevation with coral walls, green shutters, open French doors, flagstone paving, and an upper gallery.

Interior · 32
Living room and tall closet
Reverse view of the living area showing tall louvered closet doors, a ceiling fan, wood flooring, and the row of courtyard-facing doors and windows.
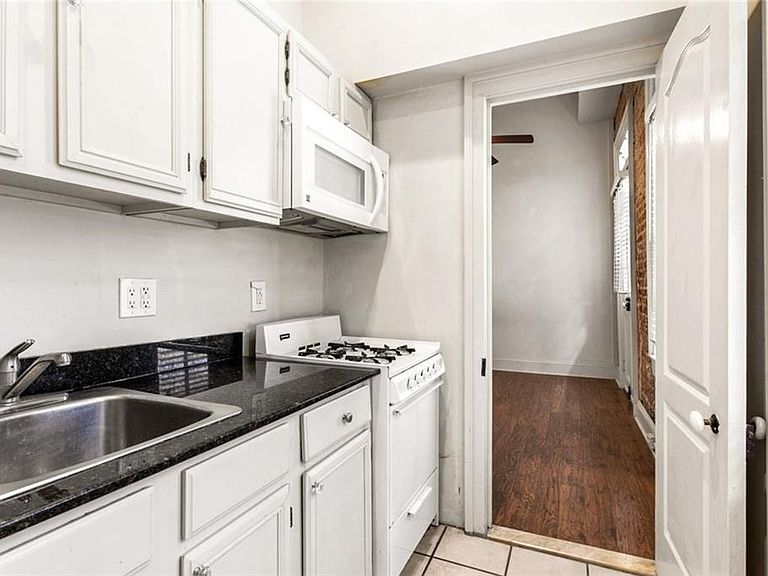
Kitchen · 33
Galley kitchen toward living room
Narrow galley kitchen with white cabinets and appliances, dark counter, stainless sink, gas range, and doorway leading to the wood-floored living area.
42 photographs
Unit 104
Rooms, architectural details, and shared spaces photographed with this residence. The collection includes earlier listing views.

Balcony & gallery · 01
Upper gallery along green shutters
A long covered gallery has pale blue-gray floorboards, white railings, exposed-brick walls, and green shutters. The opposite brick wall and courtyard palms are visible across the narrow gap.
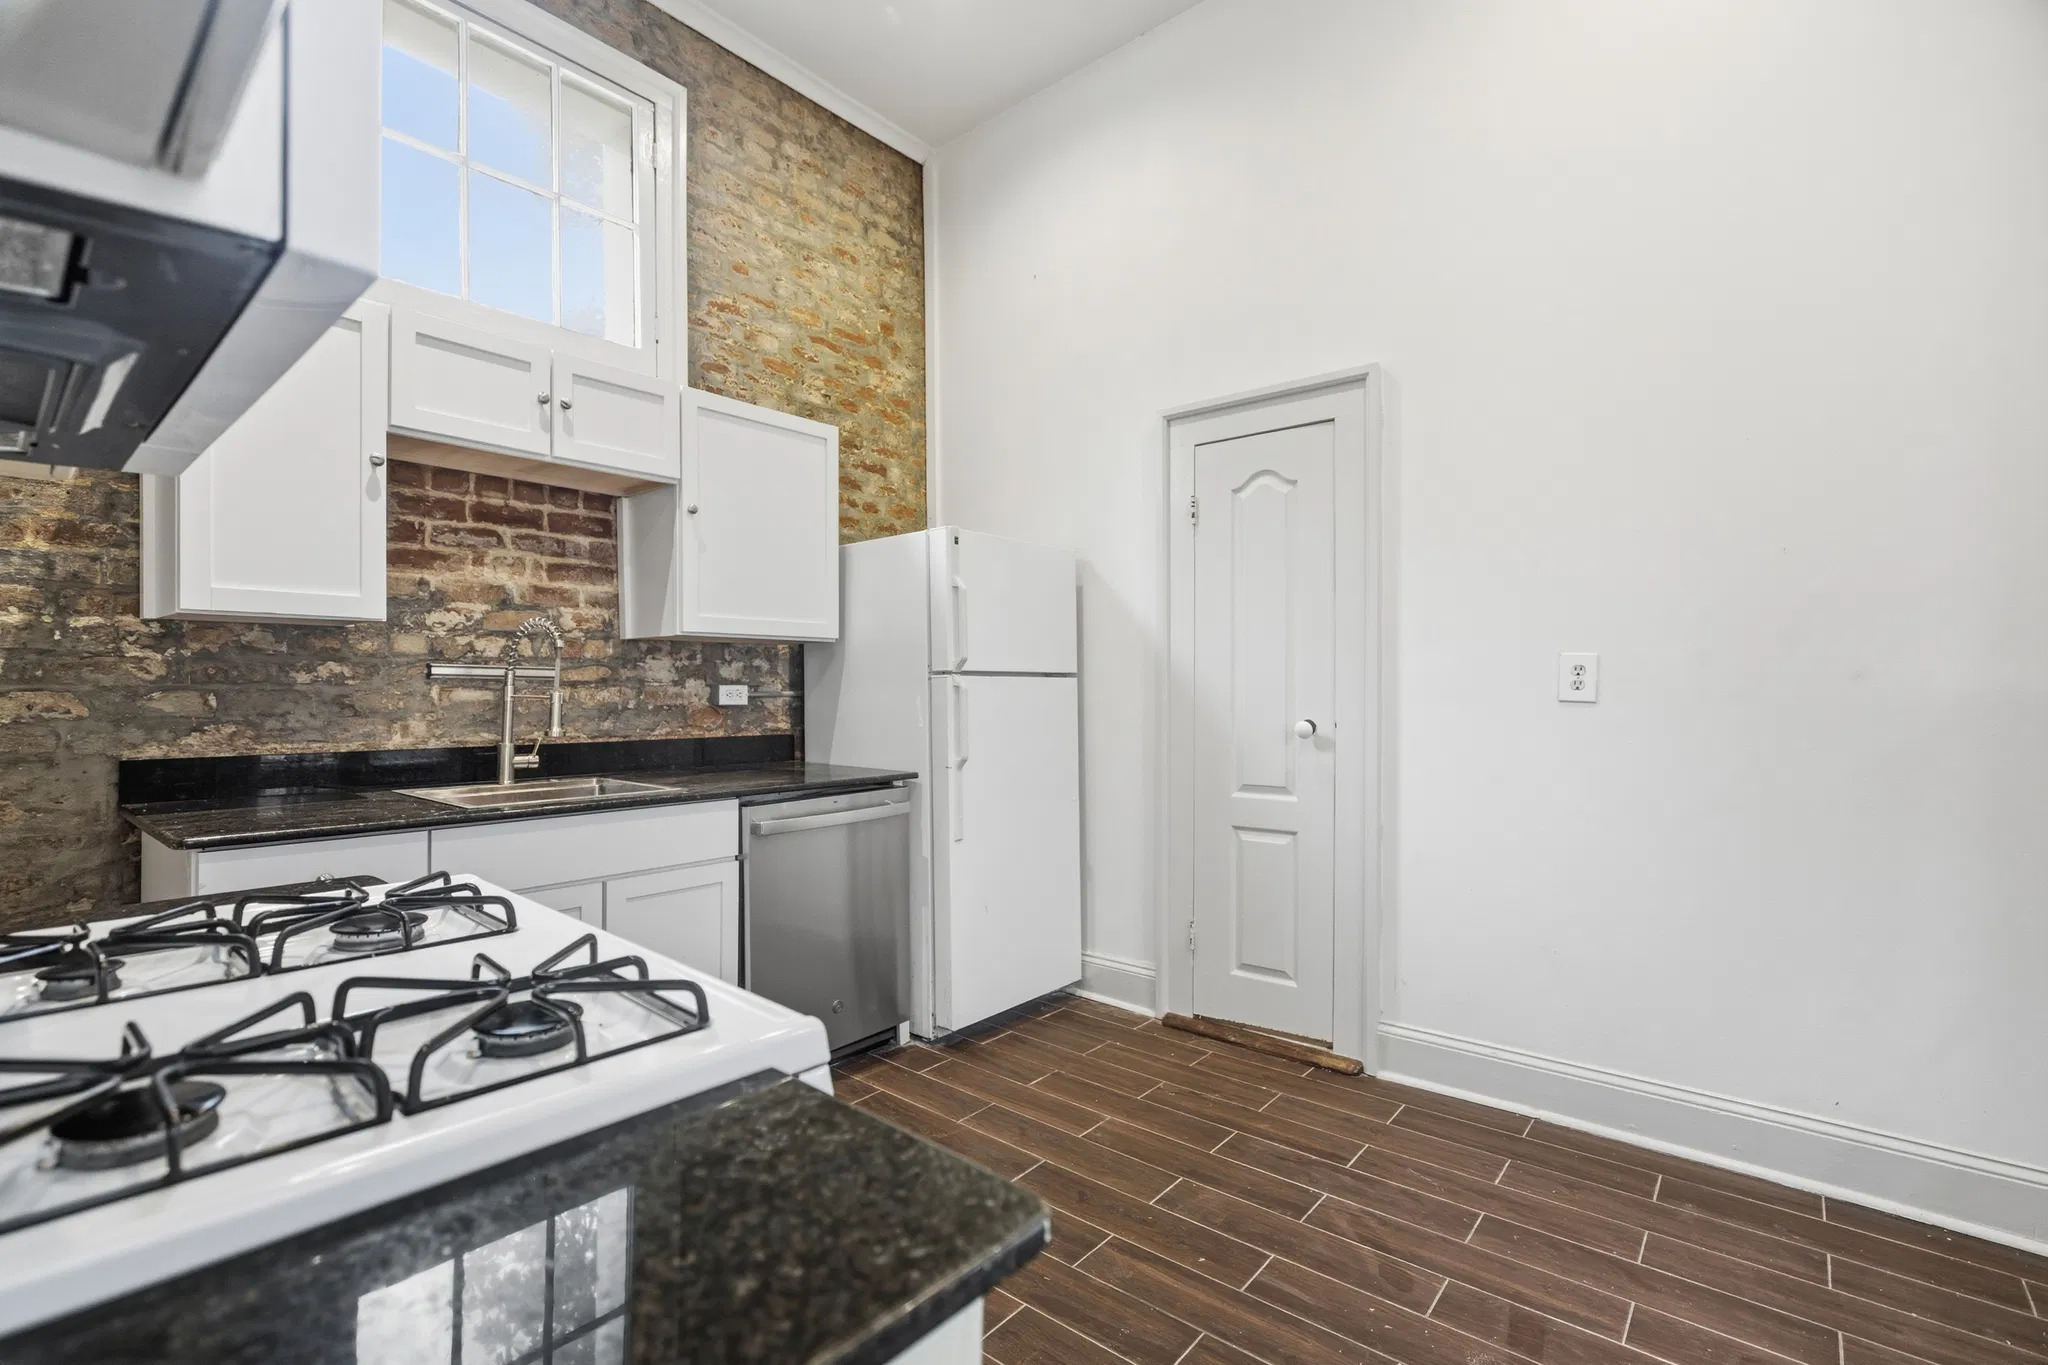
Kitchen · 02
Kitchen toward refrigerator and door
A kitchen has white cabinetry, dark countertops, a gas range in the foreground, a stainless dishwasher, and a white refrigerator. A high window sits in exposed brick above the sink, and brown rectangular floor tiles lead to a paneled door.
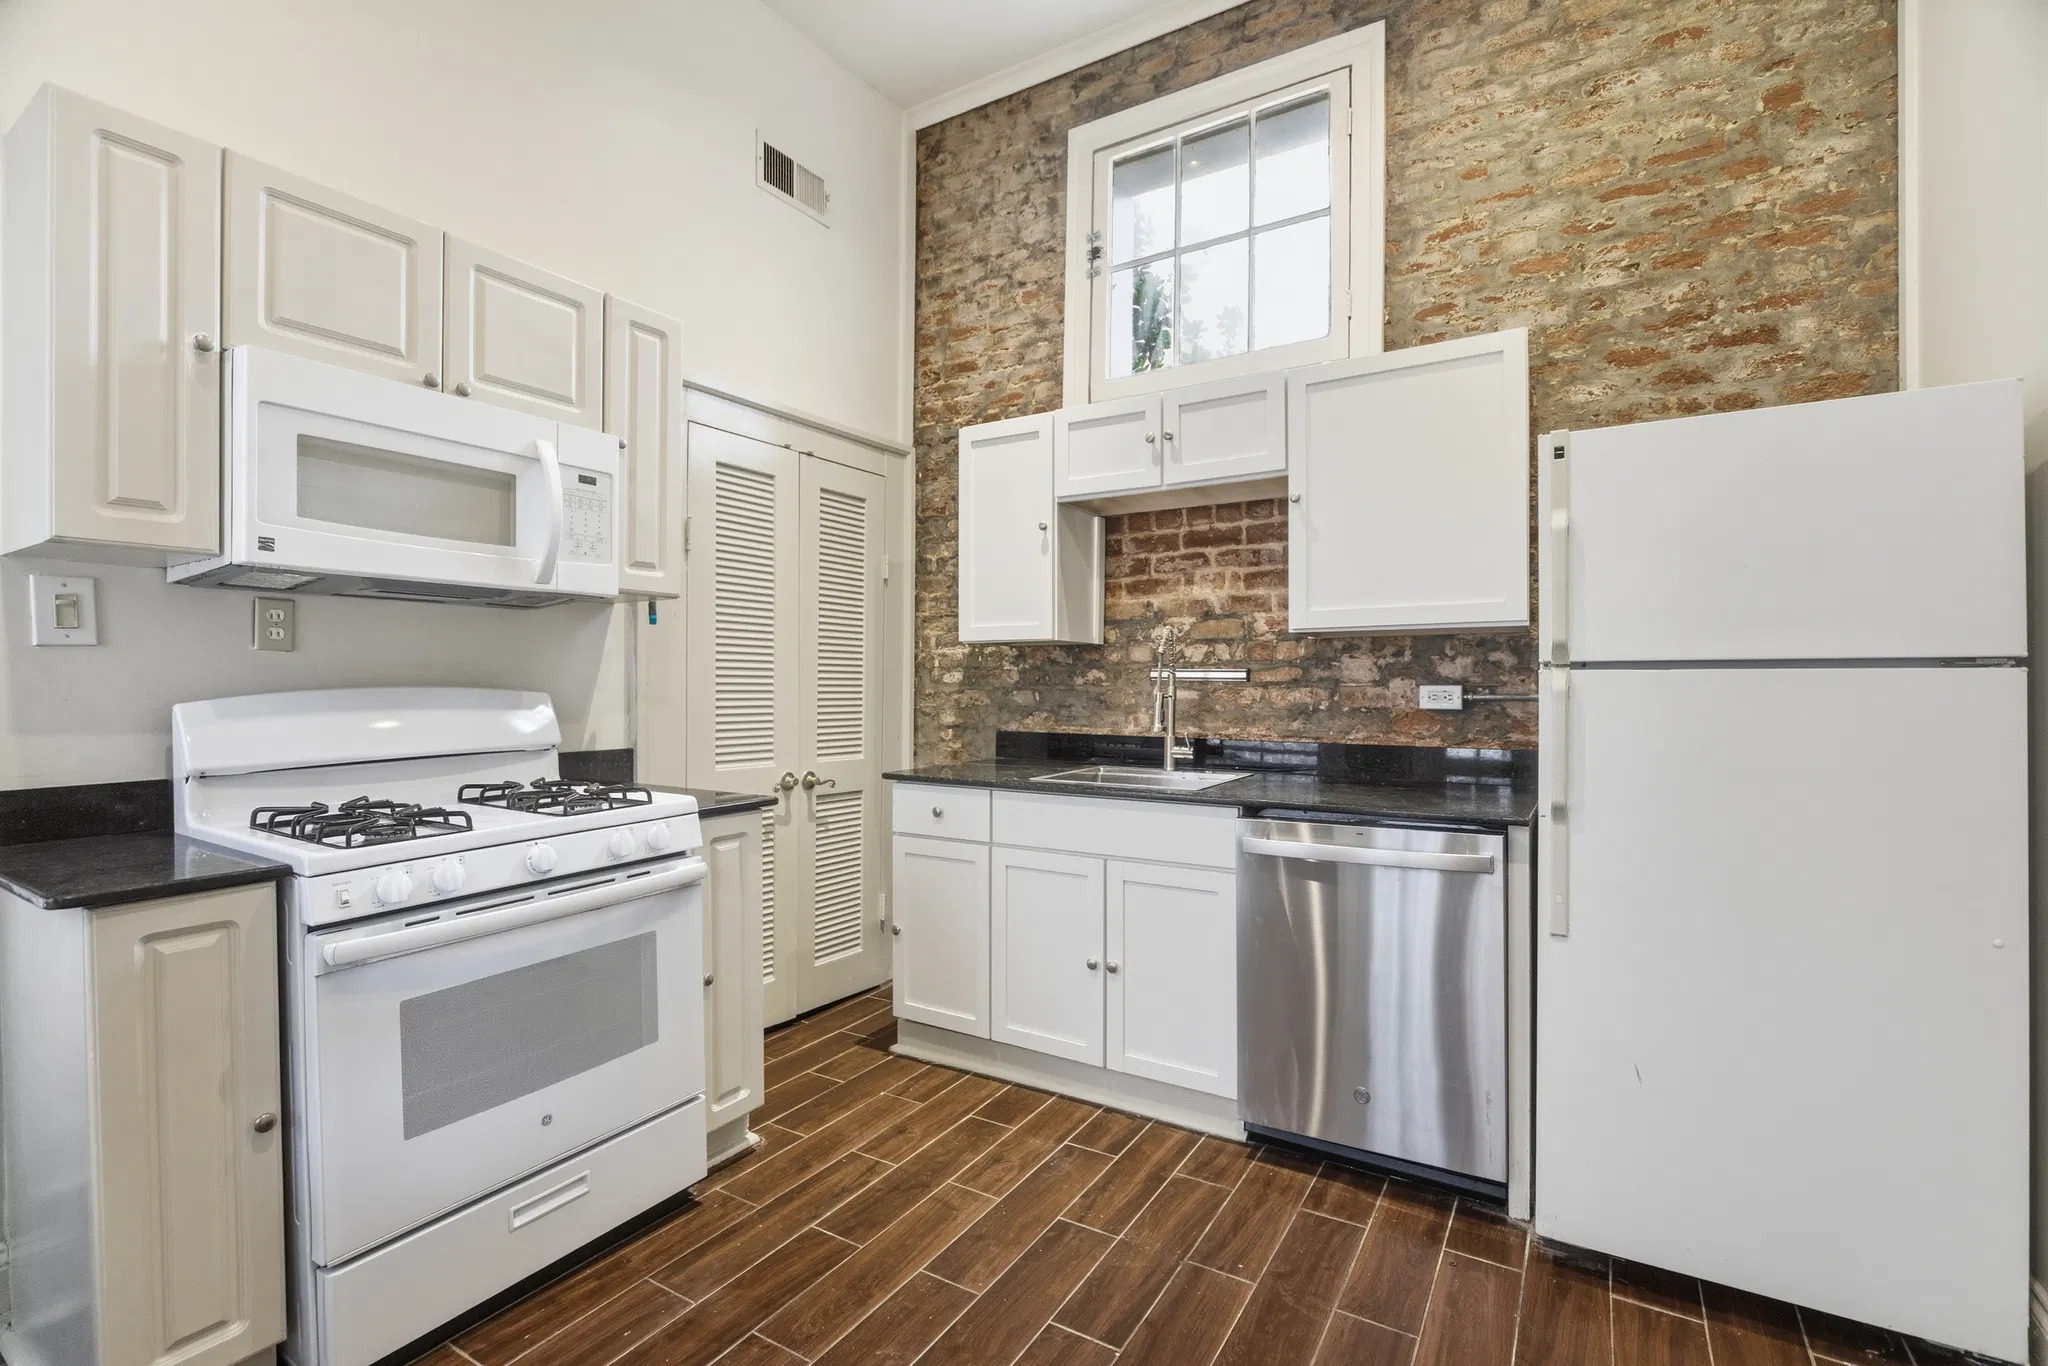
Kitchen · 03
Kitchen with range, dishwasher, and fridge
A white gas range and microwave stand beside white cabinets, a stainless dishwasher, and a white refrigerator. Exposed brick surrounds a high window over the sink, above dark counters and brown rectangular floor tiles.

Interior · 04
Room with black spiral staircase
A white-walled room has wood-toned flooring, tall glazed doors and windows with blinds, a ceiling fan, and a black spiral staircase rising at the far end.

Entries & stairs · 05
Spiral staircase and brick fireplace
A black spiral staircase stands beside a small exposed-brick fireplace with a white mantel. The room has pale walls, wood-toned flooring, a high window, a ceiling fan, and an open doorway to another room.
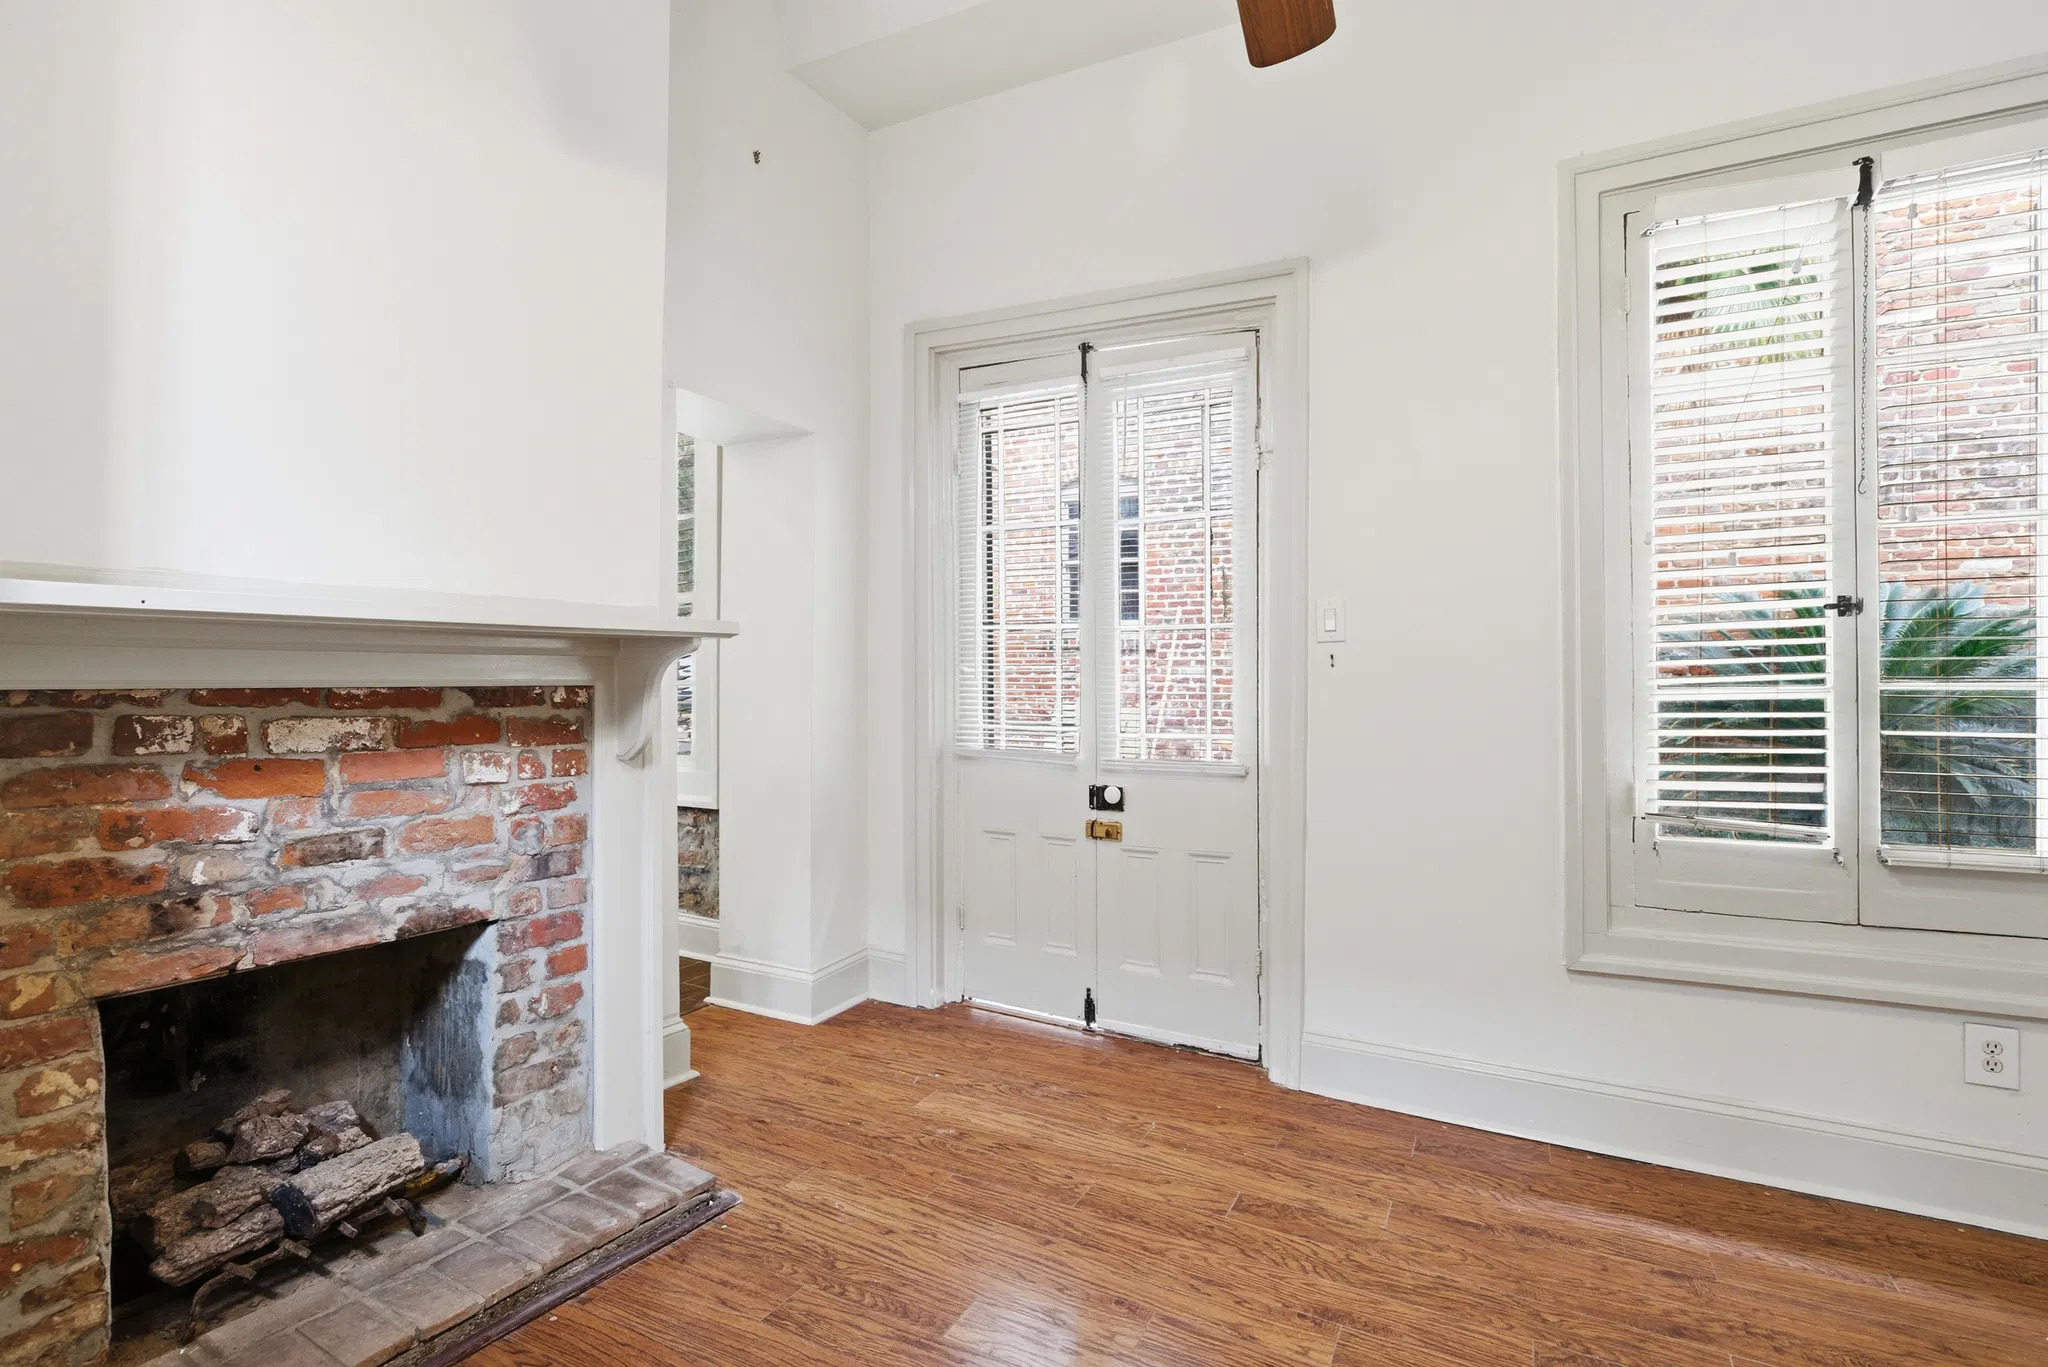
Interior · 06
Brick fireplace beside glazed door
An exposed-brick fireplace with a white mantel stands beside a tall glazed door and window fitted with blinds. White walls and wood-toned flooring brighten the room.

Bathroom · 07
Compact bathroom with shower and toilet
A small bathroom contains a white shower enclosure, toilet, tiny vanity with a metal basin and dark countertop, mirrored cabinet, and wall-mounted towel rails.

Interior · 08
Brick room with built-in shelves
An exposed-brick room has polished floorboards, glazed doors and windows with blinds, and white built-in shelves beside tall louvered closet doors. A ceiling fan is partly visible above.

Interior · 09
Upper room with fireplace and brick wall
An upper room has polished floorboards, a white fireplace surround with a dark insert, and glazed doors and a window set into an exposed-brick wall. Part of a black stair guardrail appears in the foreground.

Entries & stairs · 10
Upper stair opening beside fireplace
A black guardrail surrounds a stair opening beside a small window in an exposed-brick wall. Polished floorboards, a white fireplace surround, tall storage doors, and an open doorway fill the adjoining area.
Bathroom · 11
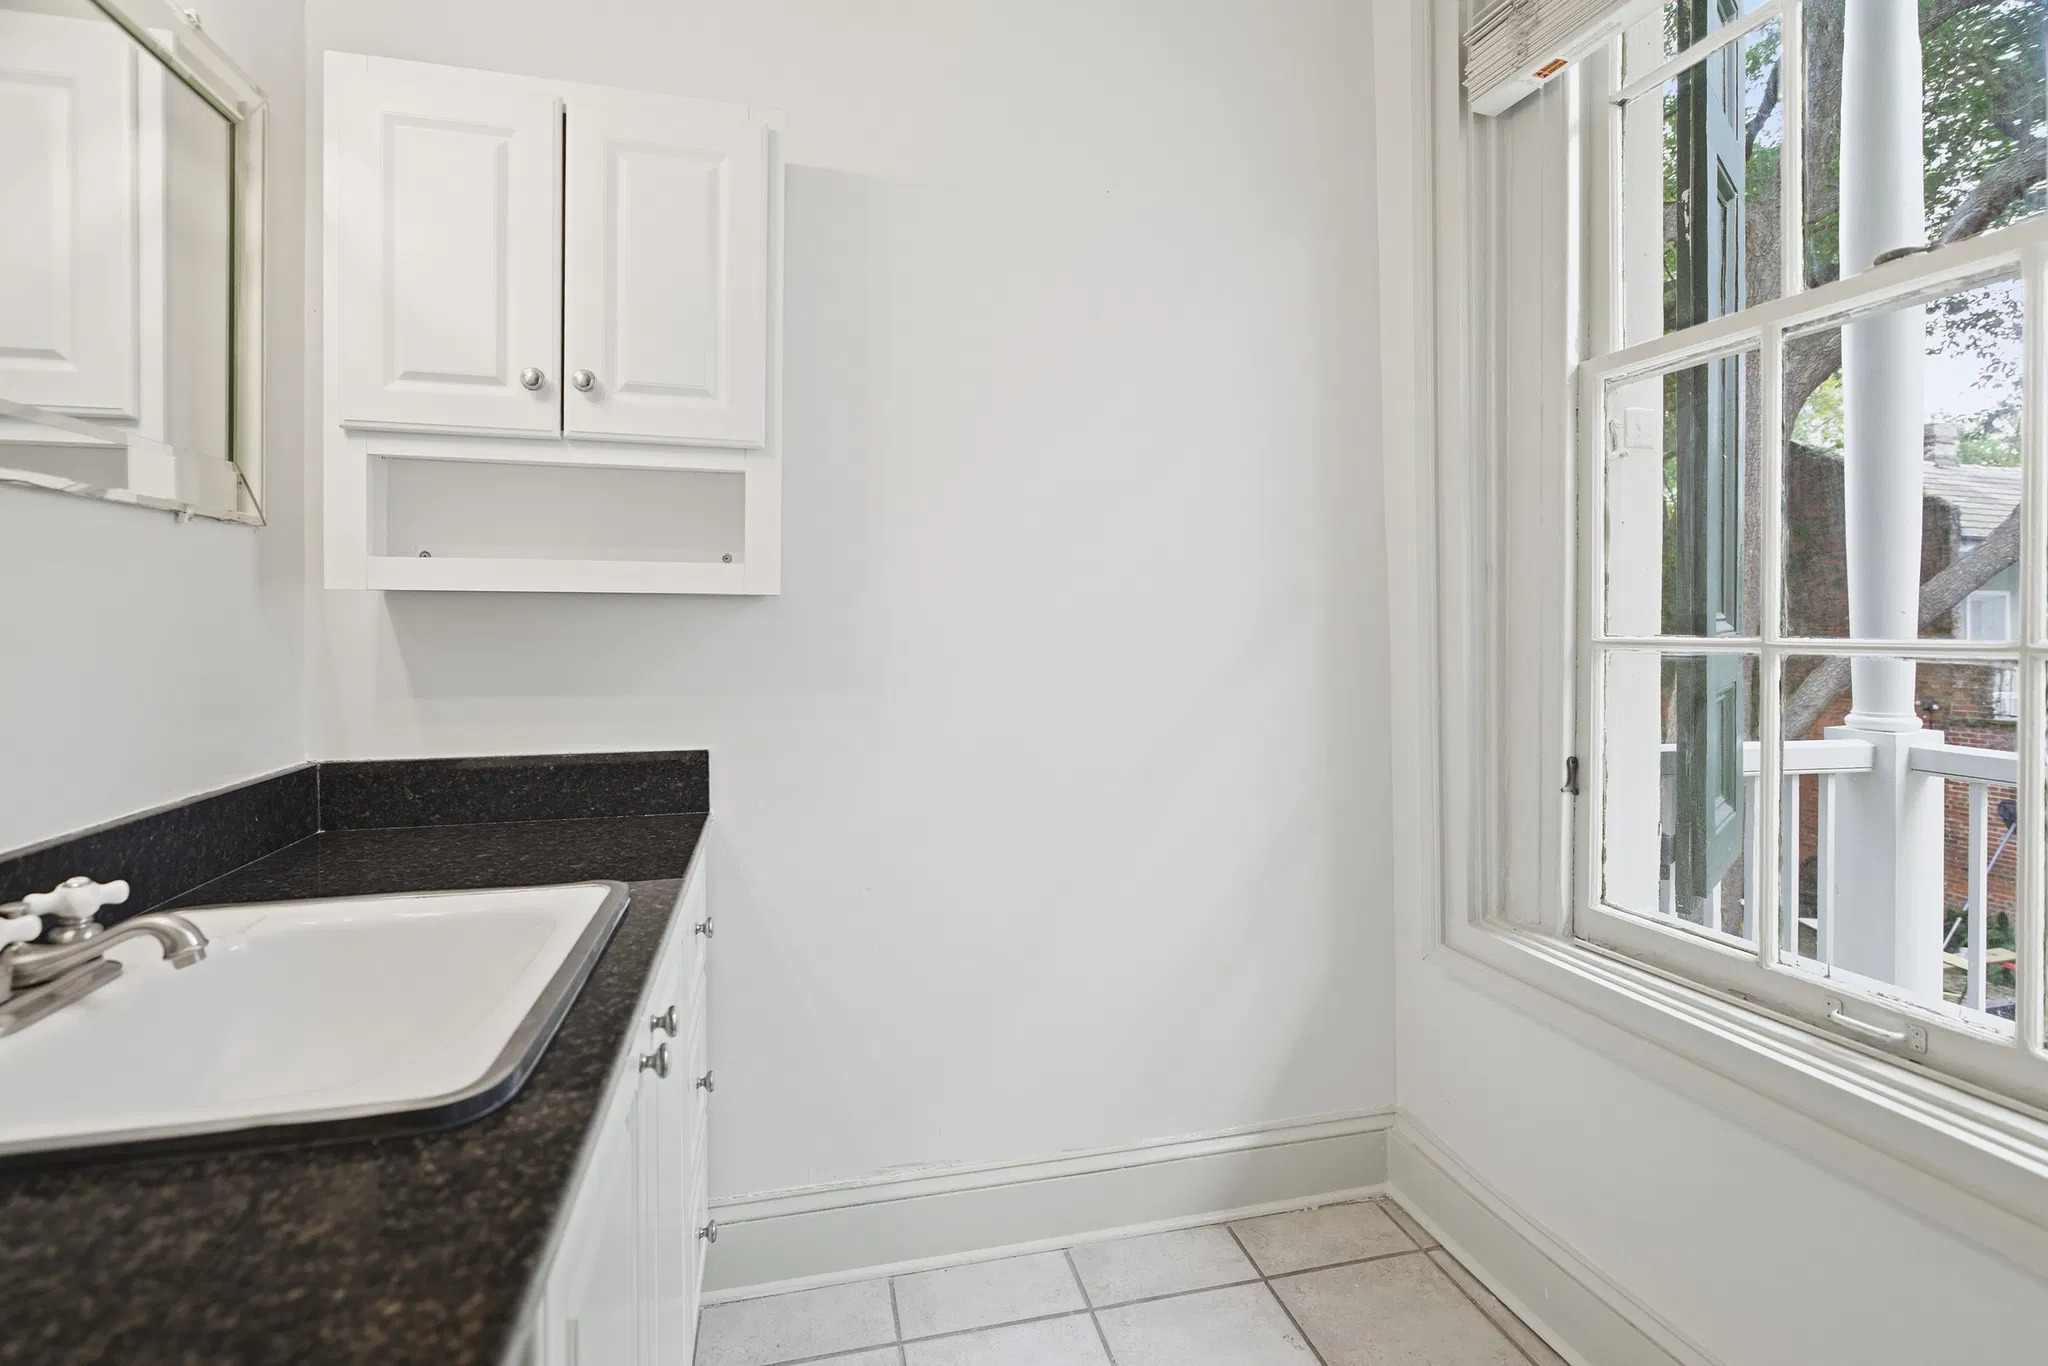
Vanity beside tall window
A white bathroom vanity has a dark countertop and inset sink, with white wall storage above. A tall window stands beside pale square floor tile and white walls.

Bathroom · 12
Bathroom with tiled tub and pedestal sink
A compact bathroom contains a bathtub with beige tiled walls and a shower curtain, a toilet, pedestal sink, and wall mirror. A small window sits above the tub.
Balcony & gallery · 13
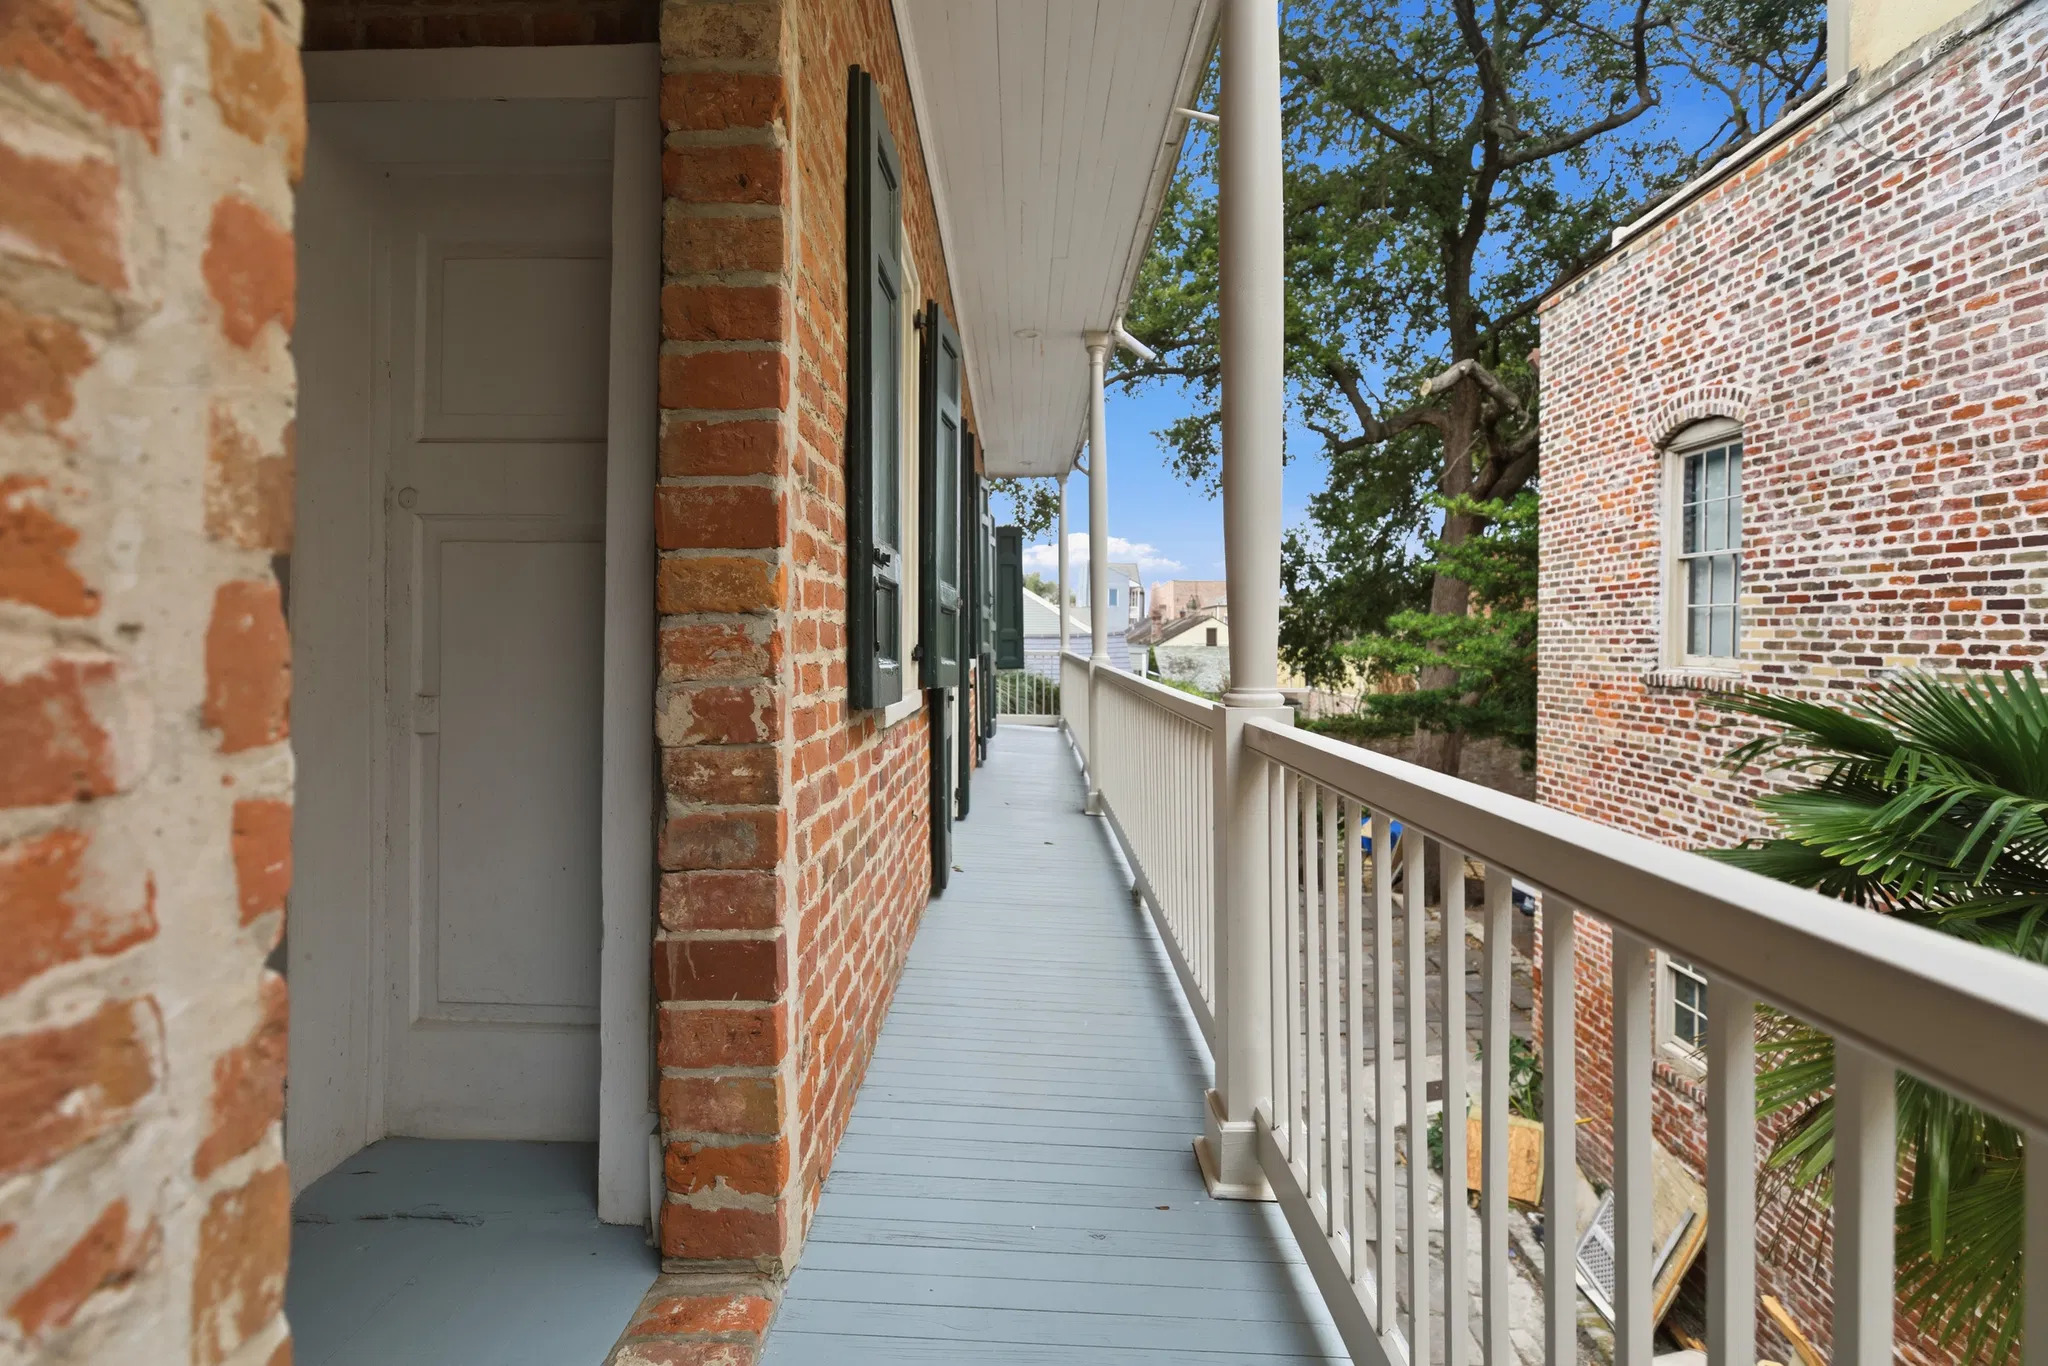
Covered gallery toward courtyard trees
A covered gallery with pale blue-gray floorboards and white railings runs past exposed-brick walls, green shutters, and a recessed paneled doorway. Trees and an opposite brick wall are visible beside the walkway.

Courtyard & grounds · 14
Rear wing and courtyard
A coral-colored two-story rear wing has green shutters and a long covered upper gallery with white railings. Stone paving and lush planting surround the building.
Balcony & gallery · 15
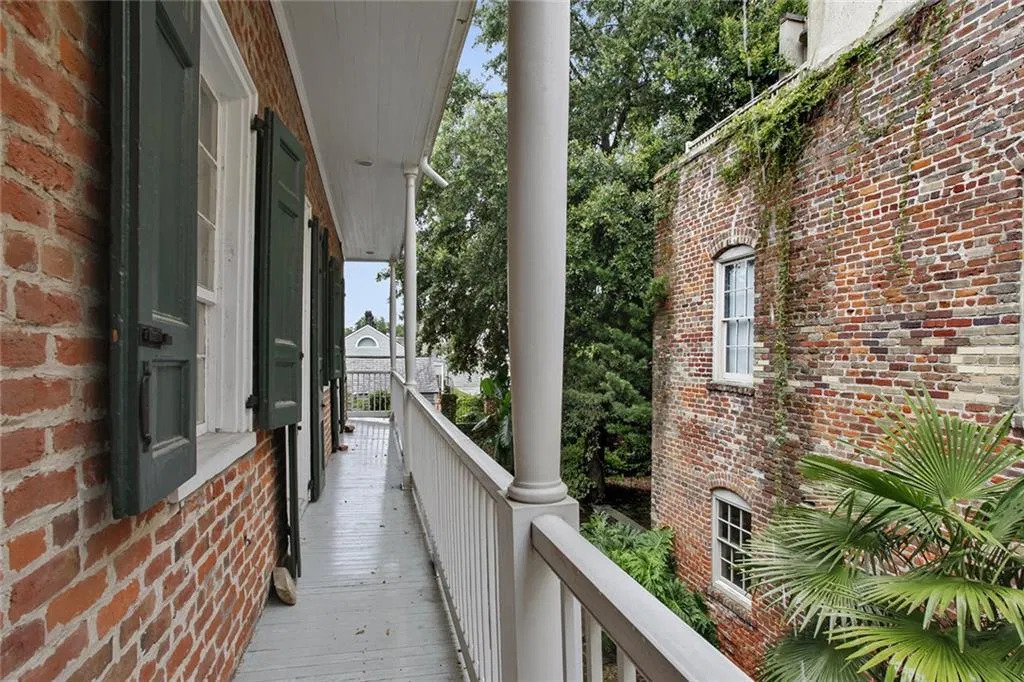
Covered upper gallery
A narrow covered gallery has white columns and railings, brick walls with green shutters, and views of courtyard palms and the neighboring brick wall.

Interior · 16
Upper room with fireplace and stair opening
An unfurnished room has wood flooring, an exposed-brick wall, a small shuttered window, and a white fireplace surround with a dark insert. A black guardrail borders a stair opening at the left, and a doorway leads to another room.
Interior · 17
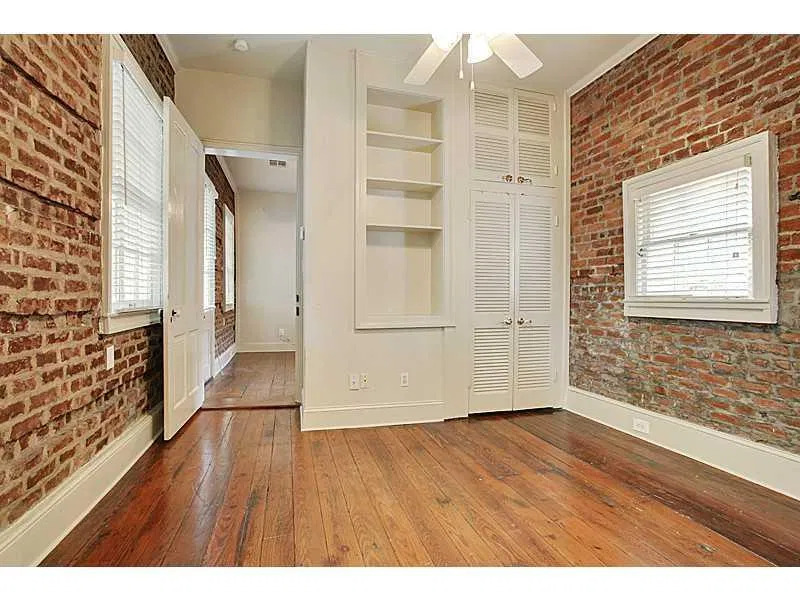
Brick room with built-in shelves
An unfurnished wood-floored room has exposed-brick walls, shuttered windows, and tall white built-in shelves and louvered cupboards. An open doorway continues along the left side.
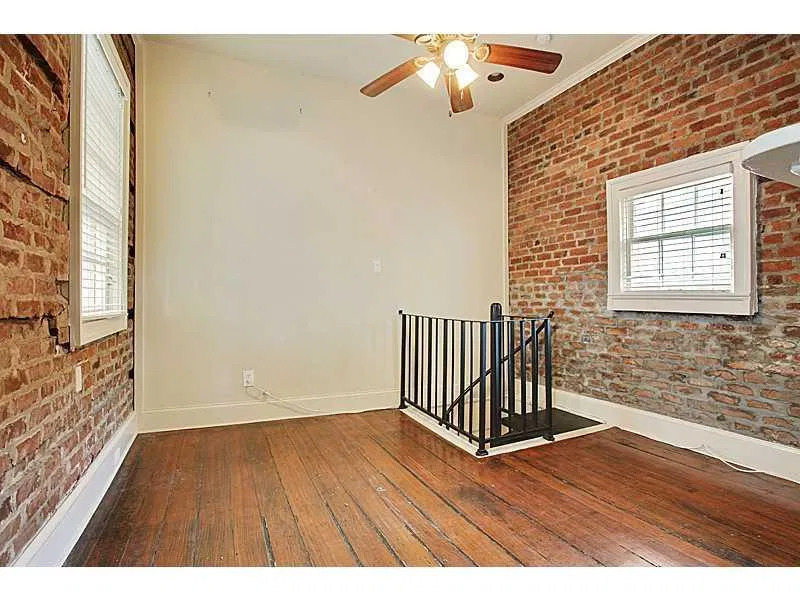
Interior · 18
Upper room around stair opening
A black metal guardrail encloses a stair opening in a wood-floored room. Exposed-brick walls, a pale end wall, a small window with blinds, and a ceiling fan surround it.

Interior · 19
Brick room toward open doorways
An unfurnished room has wood flooring, an exposed-brick wall with a small shuttered window, tall glazed openings, and two open doorways in a pale wall. A tiled area is visible through one doorway.

Entries & stairs · 20
Spiral staircase beside brick fireplace
A black spiral staircase rises beside a white-walled room with a small exposed-brick fireplace, wood flooring, high windows, and a ceiling fan. An open doorway leads to an adjoining room.
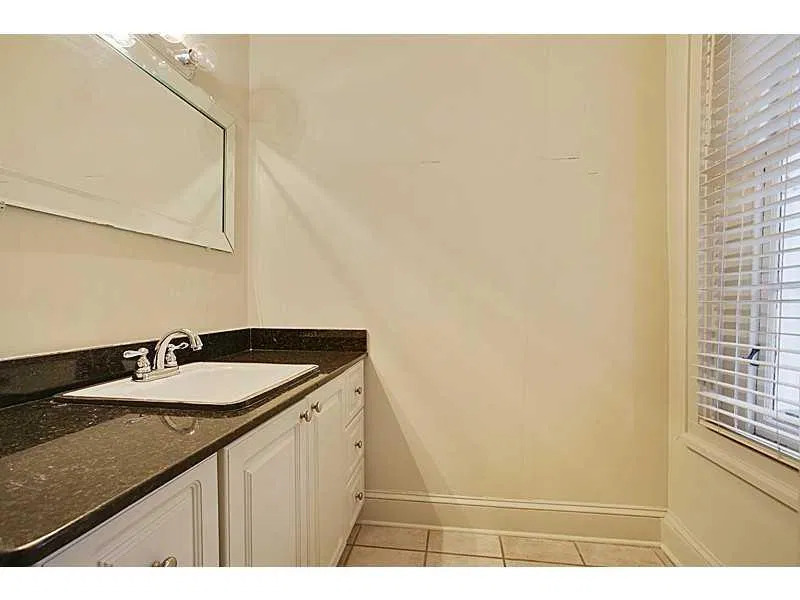
Bathroom · 21
Bathroom vanity with dark countertop
A white vanity has a dark countertop, oval sink, and large wall mirror. Pale square floor tile and a tall window with blinds are visible beside it.

Interior · 22
Room with exposed-brick fireplace
A small exposed-brick fireplace with a white mantel stands between a paneled door and an open doorway. The room has wood flooring, a ceiling fan, and tall glazed openings with blinds.
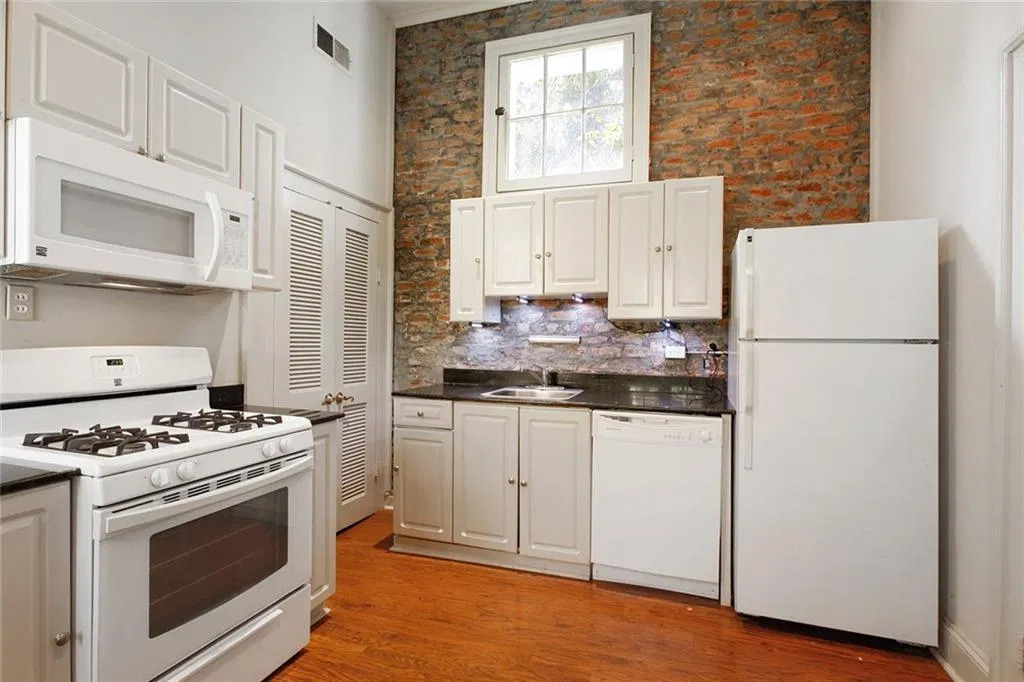
Kitchen · 23
Kitchen with brick wall and high window
A compact kitchen has white cabinetry, a gas range, microwave, refrigerator, and dark countertops. An exposed-brick wall surrounds a high window above the sink, with wood flooring below.

Interior · 24
Brick room with shelves and louvered doors
An unfurnished wood-floored room has exposed-brick walls, tall glazed doors and windows with blinds, a ceiling fan, and white built-in shelves beside louvered closet doors.
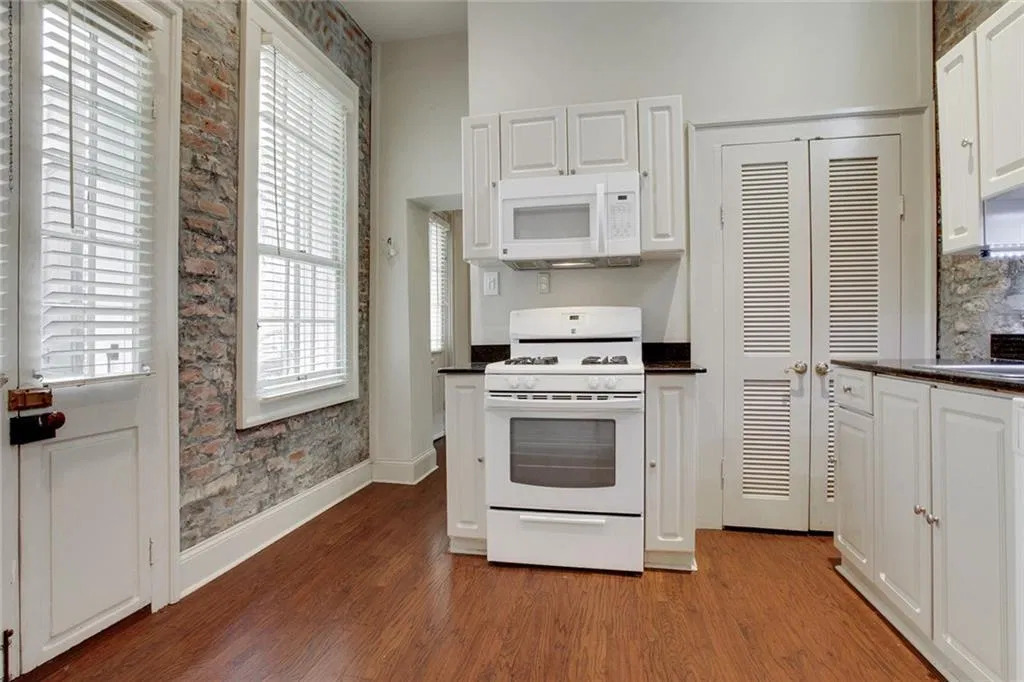
Kitchen · 25
Kitchen facing range and closet
A white gas range and microwave stand between white cabinetry and tall louvered doors. Wood flooring, dark countertops, and tall glazed openings set in exposed brick are visible.
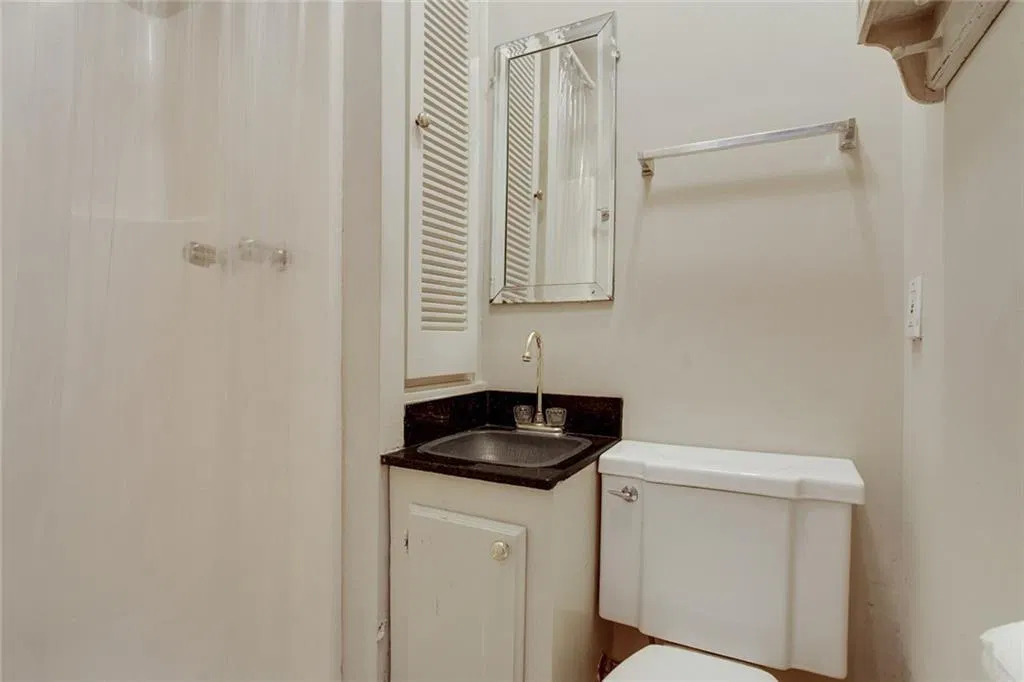
Bathroom · 26
Compact bathroom with small vanity
A compact bathroom has a small white vanity with a dark countertop, a mirrored cabinet, a toilet, and a white shower enclosure. Wall-mounted towel rails sit above the fixtures.

Bathroom · 27
Bathroom with tiled tub surround
A small bathroom contains a bathtub with a beige tiled surround and shower, a toilet, a pedestal sink, and a wall mirror. A small window sits high above the tub.

Building exterior · 28
Street facade with two balconies
The coral-colored street facade has green shutters, two iron balconies, dormer windows, and a large green ground-floor entrance. A palm tree stands beside the building.

Courtyard & grounds · 29
Stone courtyard beside rear wing
A stone-paved courtyard passage runs beside coral-colored ground-floor walls with green shutters and a white-railed upper gallery. Bicycles, small tables, and tropical plants line the passage.

Entries & stairs · 30
Entry foyer with curved staircase
A checkerboard floor, round wooden table with flowers, crystal chandelier, framed portrait, and sweeping staircase fill the entry foyer. Exposed brick appears beside the stair.
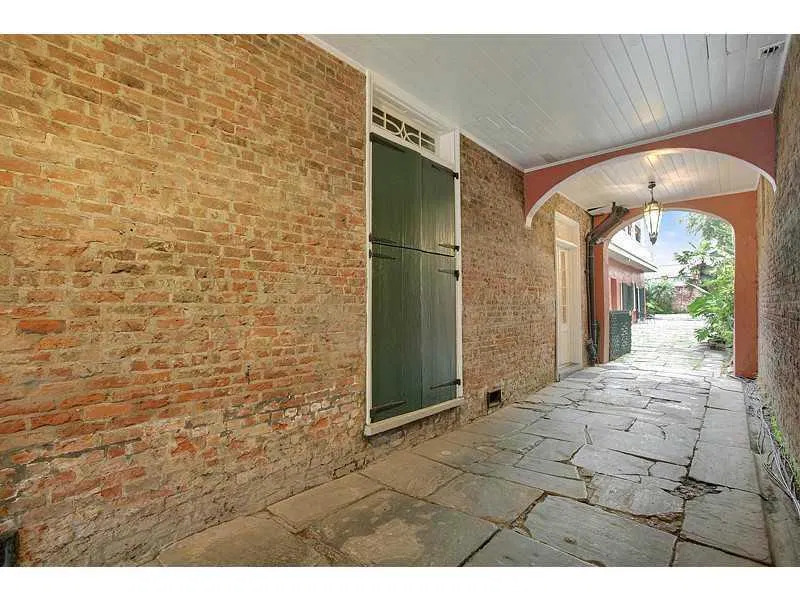
Entries & stairs · 31
Covered brick passage to courtyard
A stone-paved covered passage has exposed-brick walls, a tall green shuttered opening, ceiling lights, and an arched opening toward the courtyard.
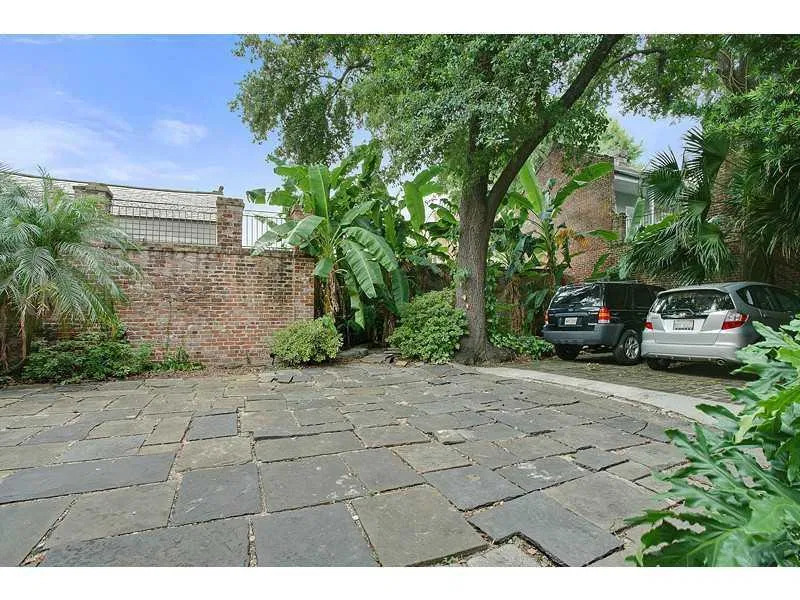
Courtyard & grounds · 32
Courtyard parking beneath trees
A broad stone-paved courtyard is edged by a high brick wall, palms, other tropical plants, and a mature tree. Two parked vehicles are visible along the right side.
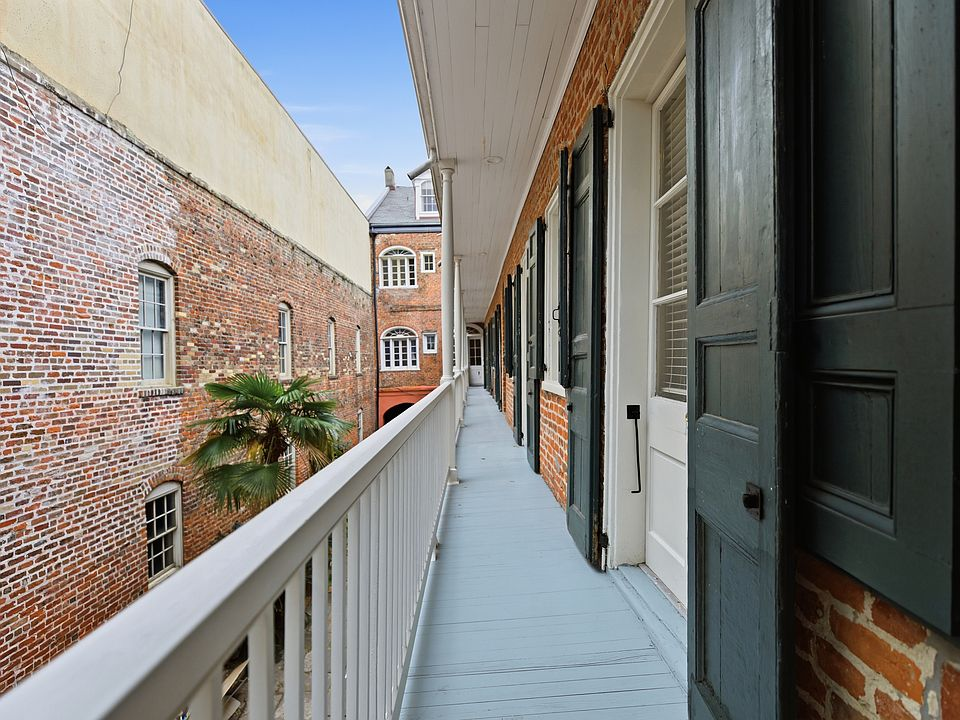
Balcony & gallery · 33
Upper gallery overlooking courtyard
Narrow upper gallery with pale painted decking and railing, exposed brick, green shutters, and views across the courtyard.
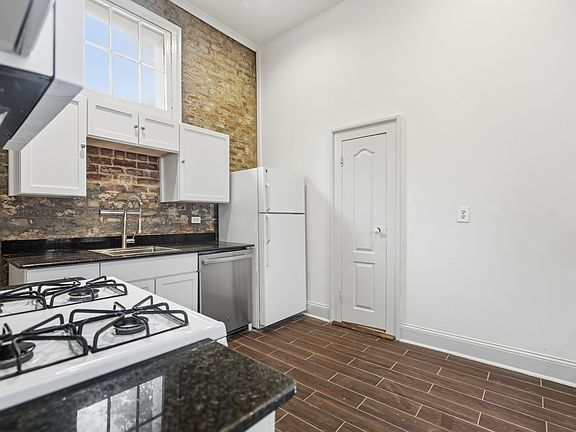
Kitchen · 34
Kitchen with window and gas range
Kitchen corner with exposed brick around a high window, white cabinetry and refrigerator, gas range, dark countertop, and brown plank-pattern tile floor.
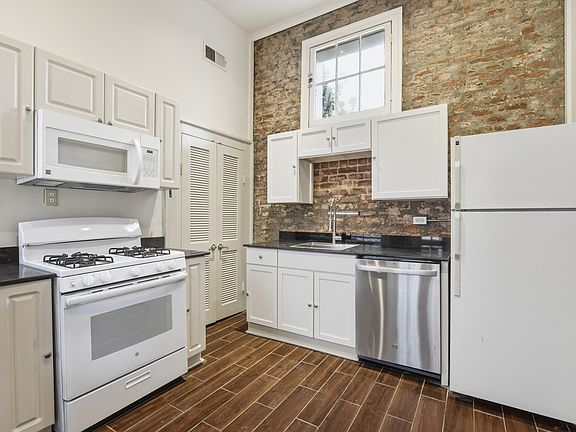
Kitchen · 35
Kitchen appliances and cabinets
Kitchen view showing a white range and microwave, refrigerator, white cabinetry, dark counter, stainless dishwasher, and exposed-brick window wall.

Interior · 36
Lower room and spiral stair
Empty lower-level room with wood flooring, French doors and blinds, ceiling fan, and black metal spiral stair leading upward.
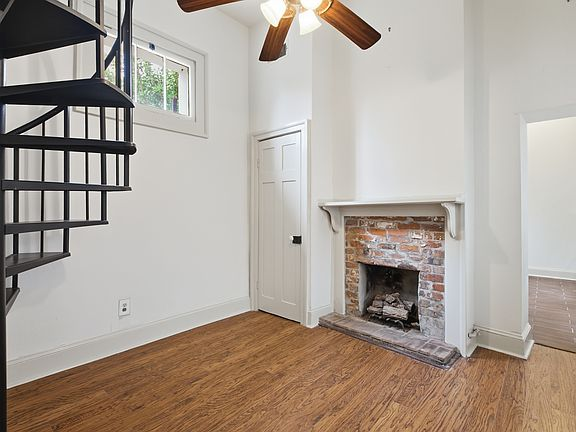
Interior · 37
Lower room with decorative fireplace
Lower-level room with black spiral stair, ceiling fan, wood flooring, and a decorative fireplace with a light mantel and exposed-brick opening.
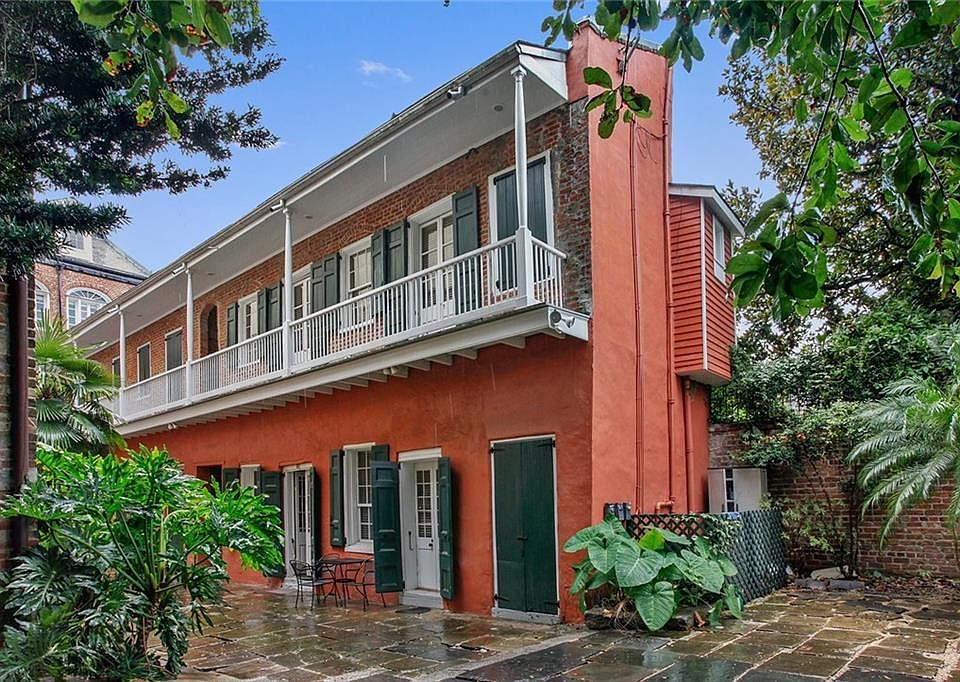
Courtyard & grounds · 38
Carriage house in courtyard
Two-story rear building with coral plaster, exposed brick, green shutters, a long upper gallery, tropical planting, and flagstone courtyard.
Balcony & gallery · 39
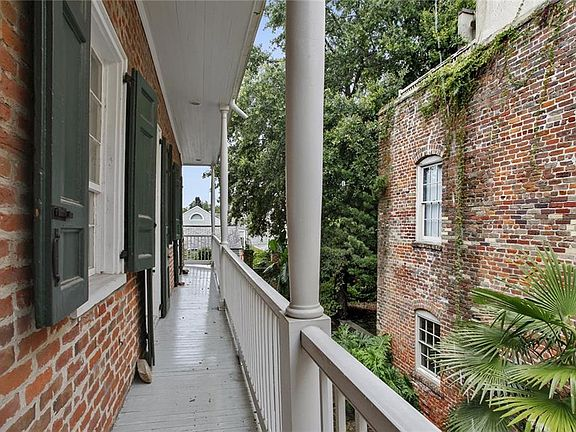
Upper gallery beside brick courtyard wall
Upper gallery with pale railing, round columns, green shutters, and a neighboring brick wall and foliage across the courtyard.
Interior · 40
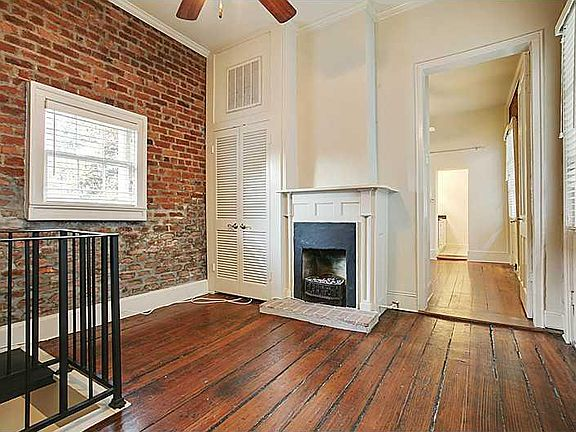
Upper room with fireplace
Upper-level room with wood floors, exposed brick, a decorative white fireplace, ceiling fan, tall closet doors, and spiral-stair opening.
Interior · 41
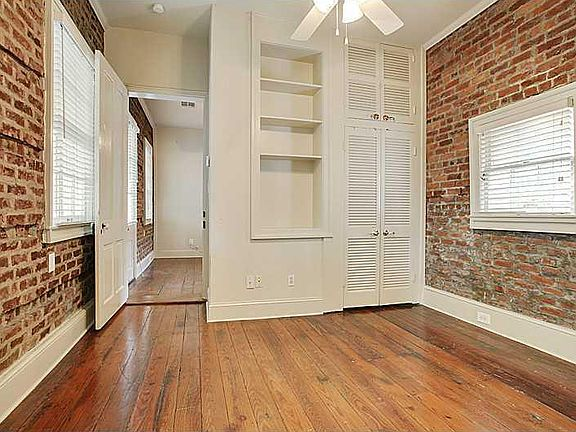
Upper room storage and shelving
Empty upper room with wood floors, exposed brick, window blinds, built-in open shelves, and a tall louvered storage door.

Interior · 42
Upper room and spiral-stair opening
Upper-level room with exposed brick, wood floor, ceiling fan, windows with blinds, and black guardrail around the spiral-stair opening.
26 photographs
Unit 201
Rooms, architectural details, and shared spaces photographed with this residence. The collection includes earlier listing views.

Balcony & gallery · 01
Street balcony with palm and green shutters
A long street-facing balcony has pale floorboards, a decorative iron railing, and tall green shutters beside a coral-colored wall. A palm tree and neighboring rooftops fill the view.
Interior · 02
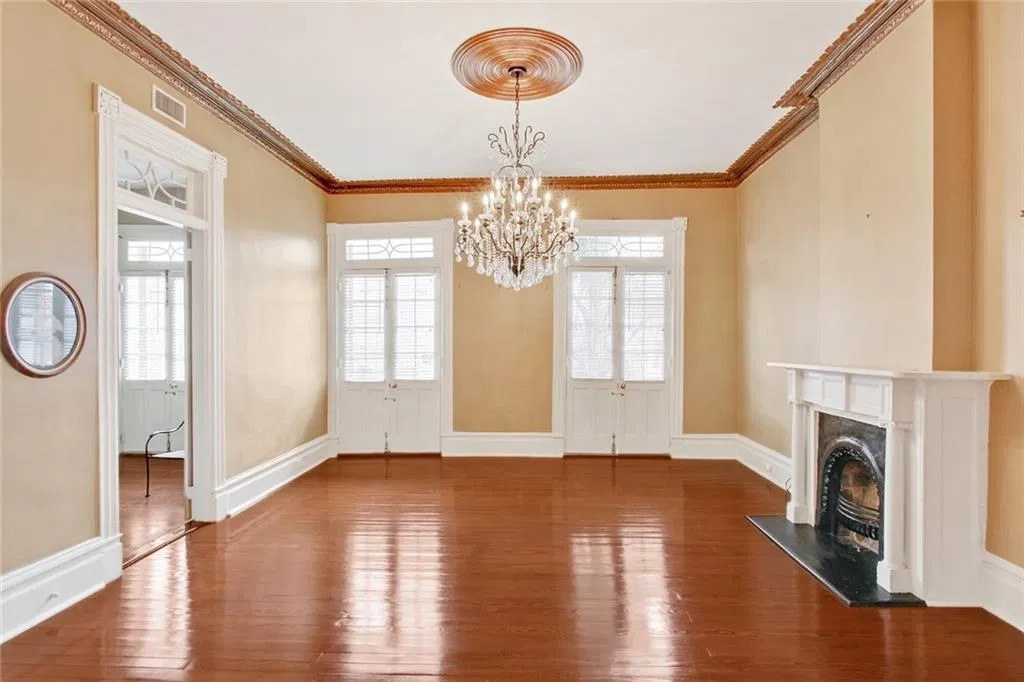
Front room with chandelier and balcony doors
An unfurnished room has polished wood flooring, pale yellow walls, dark ceiling trim, a crystal chandelier, and a white fireplace surround with a dark insert. Two tall shuttered glazed openings face the balcony.
Interior · 03
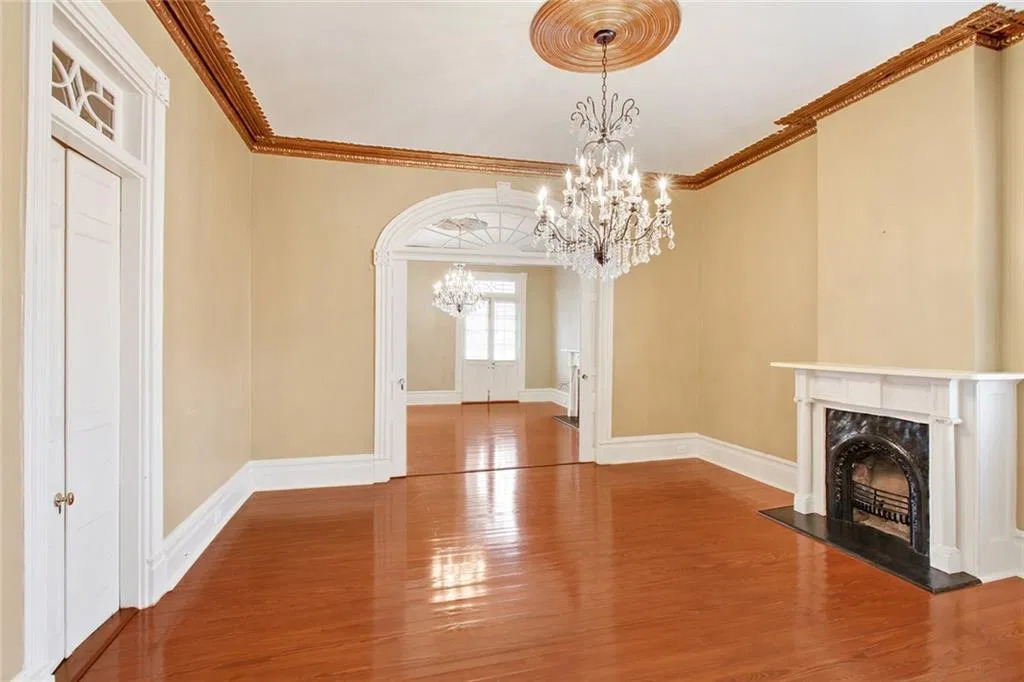
Room with fireplace and arched connection
An unfurnished room has polished wood flooring, a crystal chandelier, paneled doors, and a white fireplace surround. A broad arched opening connects it to another room with a matching chandelier.

Interior · 04
Chandelier room toward adjoining room
A crystal chandelier hangs above a polished wood floor, with a white fireplace surround at the left. An arched opening leads into another unfurnished room, and small round mirrors hang on the right wall.

Interior · 05
Narrow room with ceiling fan and fireplace
A narrow unfurnished room has pale walls, wood flooring, a ceiling fan, a white fireplace surround with a dark insert, and tall white doors and glazed openings with decorative transoms.
Interior · 06
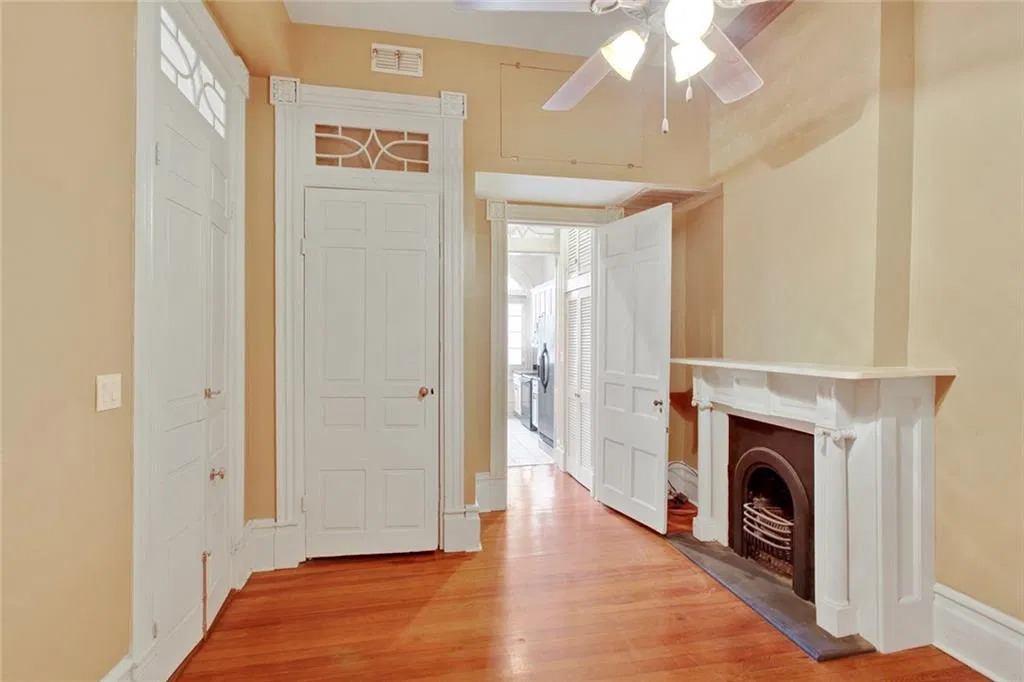
Narrow room facing open doorway
The reverse view of the narrow room shows a ceiling fan, wood flooring, paneled doors with decorative transoms, and a white fireplace surround. An open doorway reveals adjoining interior space.

Entries & stairs · 07
Hallway with tall louvered closet
A short hallway has wood flooring, pale walls, white trim, paneled doorways, a recessed ceiling light, and a tall white louvered closet at the far end.
Kitchen · 08
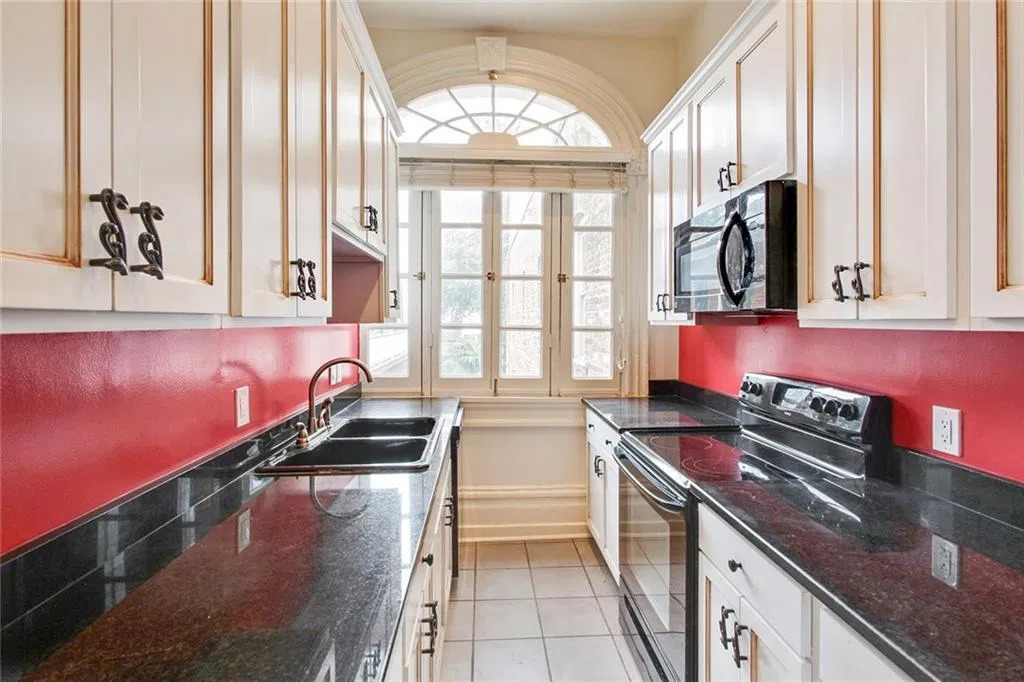
Red and white galley kitchen
A narrow kitchen has white cabinets, red walls, dark countertops and sink, a black electric range and microwave, and pale floor tile. A tall window with an arched transom lights the far end.

Bathroom · 09
Red bathroom with black sink and ornate mirror
The bathroom has red walls, a dark tiled vanity top with a black oval sink, and an ornate oval mirror. A tub with a patterned shower curtain sits beside a separate alcove containing a black toilet beneath a window.
Building exterior · 10
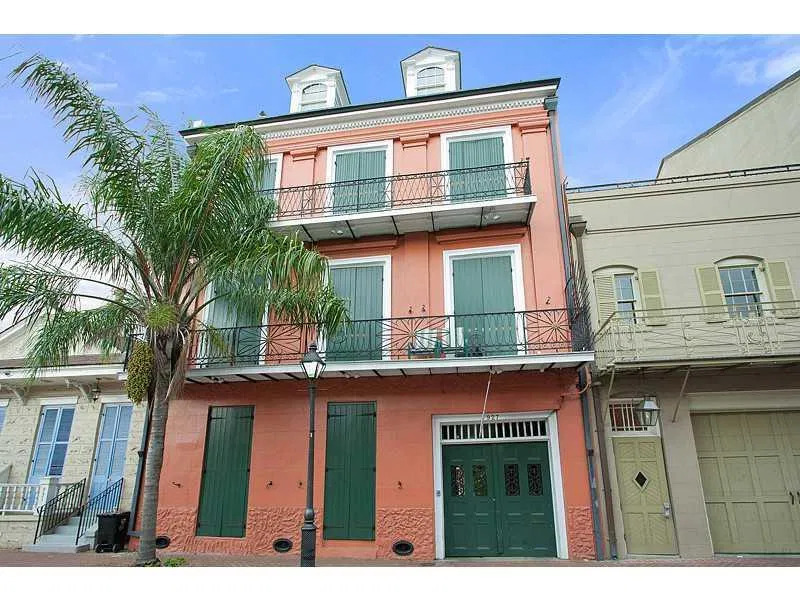
Street facade with two balconies
The coral-colored street facade has green shutters, two iron balconies, dormer windows, and a large green ground-floor entrance. A palm tree and neighboring facades frame the building.
Entries & stairs · 11
Shared lobby and curved staircase
The entrance lobby has a black-and-white checkerboard floor, a round pedestal table, a crystal chandelier, a framed portrait, and a curved staircase beside an exposed-brick wall.
Courtyard & grounds · 12
Rear courtyard and parking
Broad stone paving fills the rear courtyard, with a mature tree, tropical planting, brick boundary walls, and two parked vehicles.
Entries & stairs · 13
Covered passage toward courtyard
A covered stone-paved passage runs beside exposed brick and a tall green shutter, beneath a pale board ceiling and hanging lantern. Coral-colored arches frame the courtyard beyond.
Courtyard & grounds · 14
Courtyard beside rear wing
The stone-paved courtyard runs beside a coral-colored rear wing with green shutters and a white upper gallery. A bicycle, small outdoor table, chairs, and dense planting line the passage.
Entries & stairs · 15
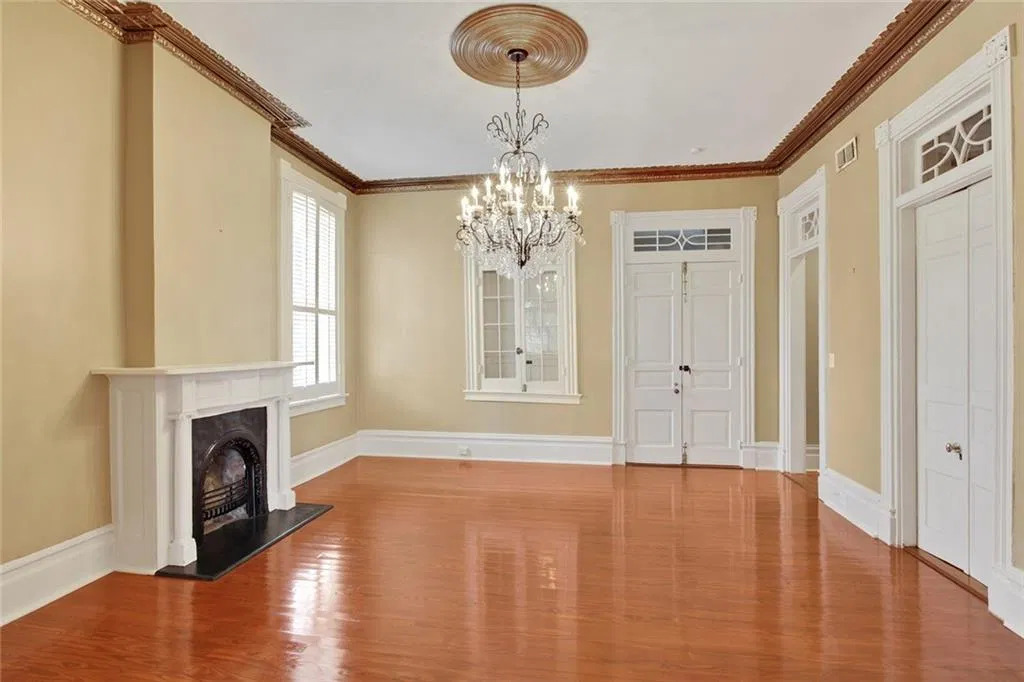
Parlor facing paneled entry doors
A broad empty room has a crystal chandelier, a round ceiling medallion, gold-toned crown molding, a white fireplace mantel, and polished wood flooring. Tall windows and paneled double doors line the far wall.
Balcony & gallery · 16
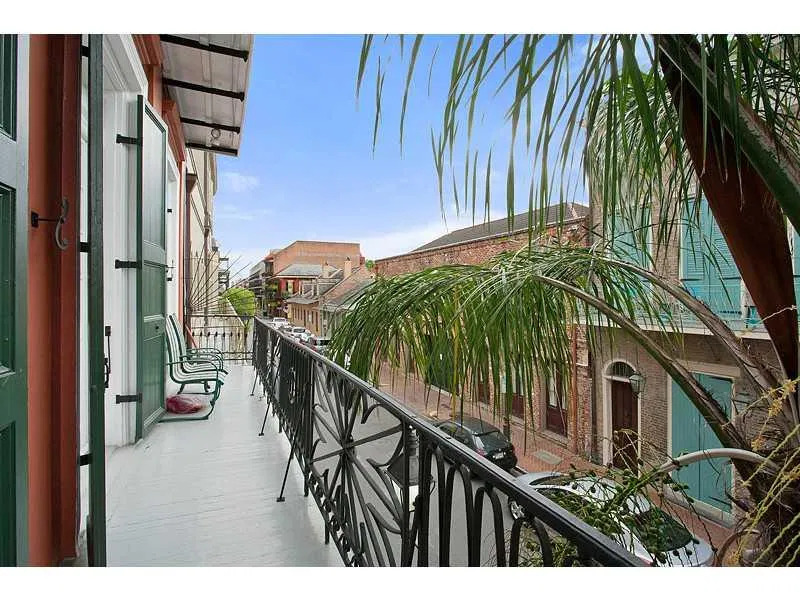
Street balcony beside palm fronds
A long balcony has pale decking, decorative dark iron railing, green shutters, and an outdoor chair. Palm fronds frame views of Toulouse Street and neighboring brick buildings.
Balcony & gallery · 17
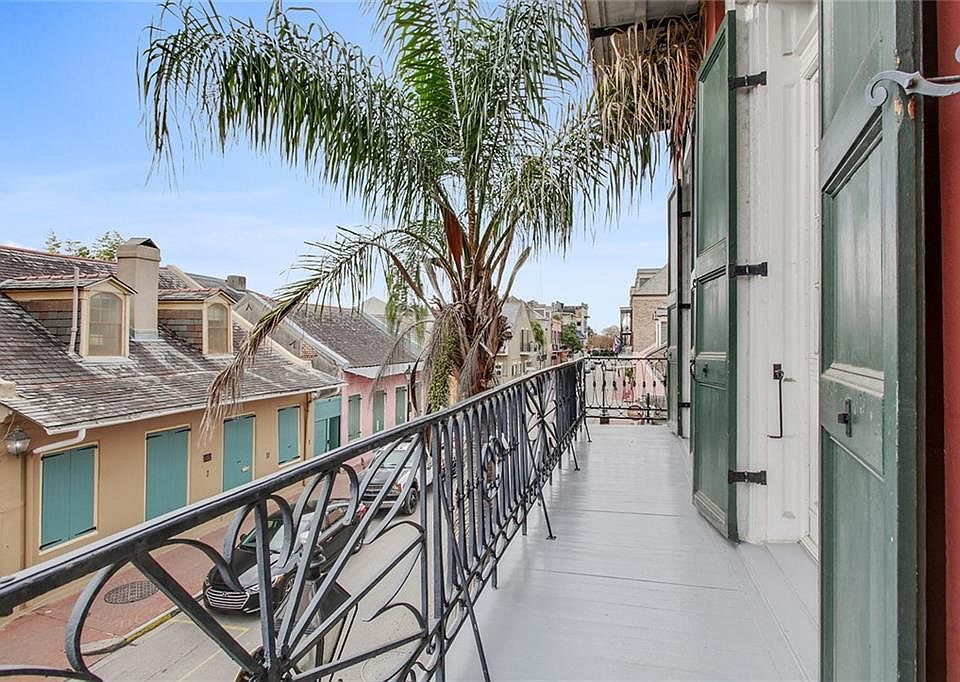
Street balcony left view
Long Toulouse Street balcony with ornate black iron railing, green shutters, pale decking, palm fronds, and views along the street.

Balcony & gallery · 18
Street balcony right view
Opposite view along the street balcony, showing decorative ironwork, green shutters, palm fronds, and neighboring French Quarter buildings.
Interior · 19
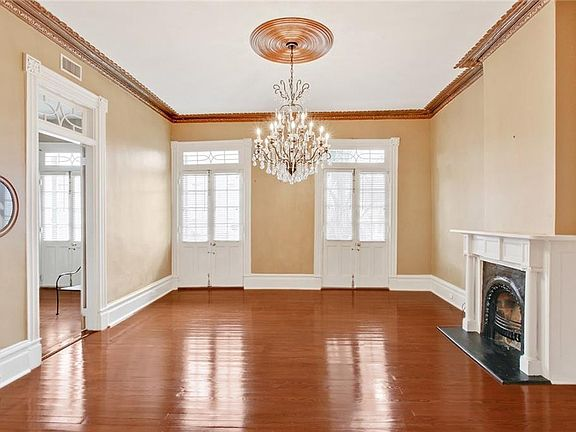
Front parlor with chandelier
Grand empty parlor with polished wood floors, crystal chandelier and ceiling medallion, crown molding, tall French doors, and a white decorative fireplace.
Interior · 20
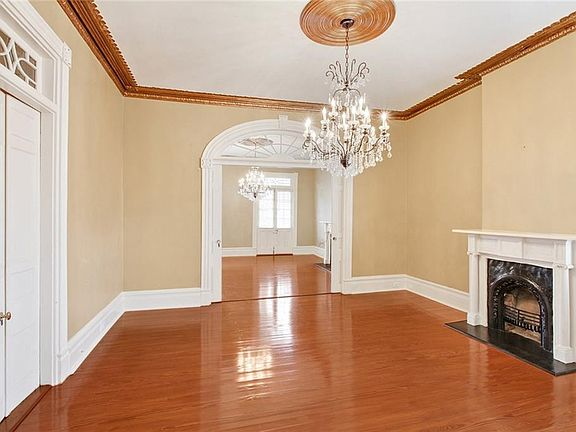
Double-parlor connection
Parlor view through a wide ornamental opening into the adjoining room, with wood floors, chandelier, crown molding, and decorative fireplace.
Entries & stairs · 21
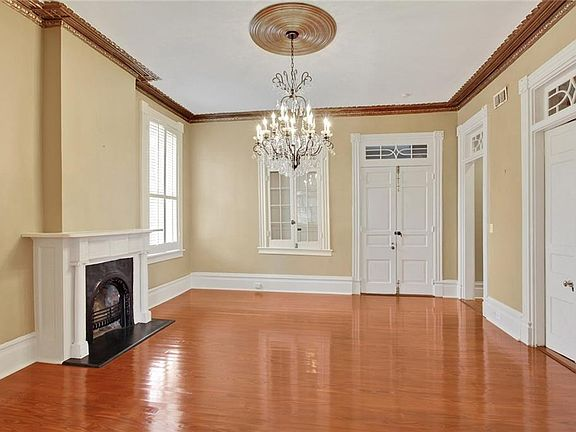
Parlor entry and fireplace
Reverse parlor view with a white decorative fireplace, chandelier, wood floor, tall shuttered window, and paneled entrance door.
Entries & stairs · 22
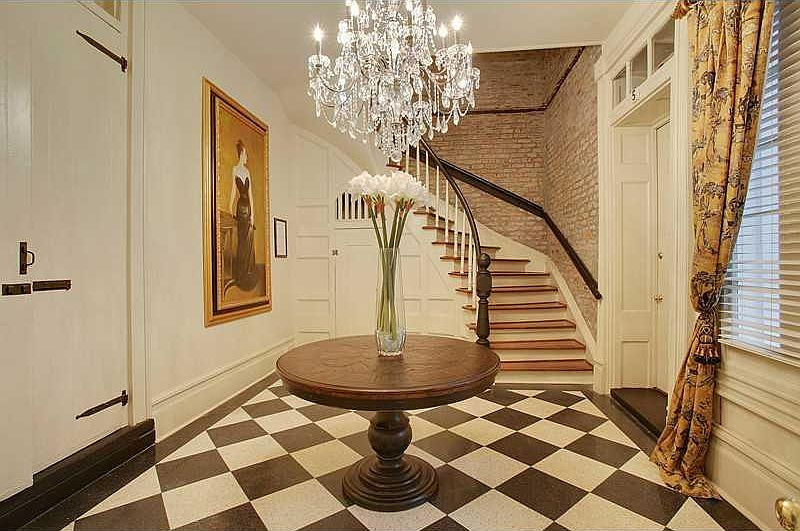
Shared lobby and grand staircase
Entrance lobby with a black-and-white checkerboard floor, crystal chandelier, central round table, portrait, and curved staircase beside exposed brick.
Bathroom · 23
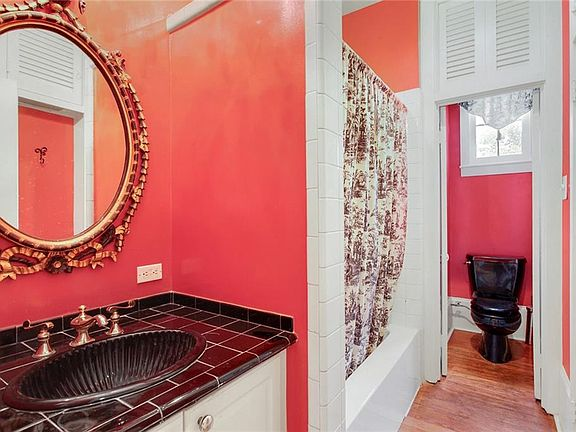
Red bathroom and vanity
Bathroom with red walls, ornate oval gold mirror, dark tiled vanity and sink, tub curtain, and a separate toilet area through a narrow opening.
Courtyard & grounds · 24
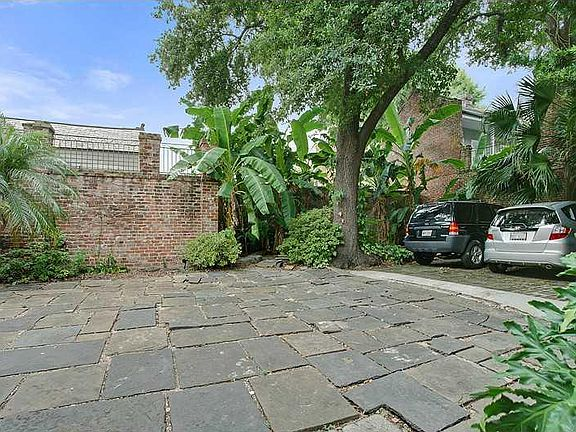
Shared courtyard paving and greenery
Wide flagstone courtyard with brick perimeter wall, mature trees, tropical planting, and parked vehicles along the rear edge.

Building exterior · 25
Street facade
Coral-colored street facade with green shutters, stacked wrought-iron balconies, dormer windows, and a large ground-floor carriage entrance.
Entries & stairs · 26
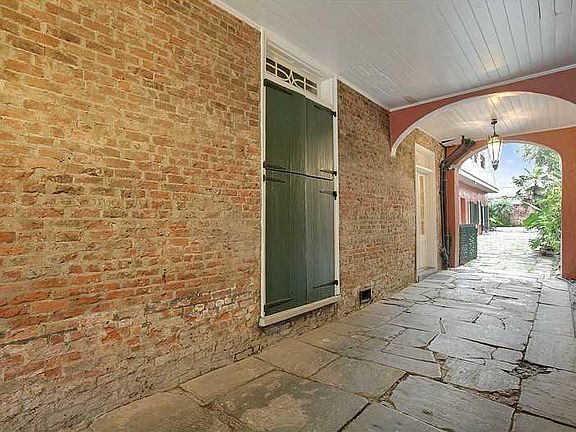
Shared carriageway toward courtyard
Covered passage with flagstone paving, exposed-brick walls, green shutters, coral arches, and a view toward the planted courtyard.
14 photographs
Unit 301
Rooms, architectural details, and shared spaces photographed with this residence. The collection includes earlier listing views.
Building exterior · 01
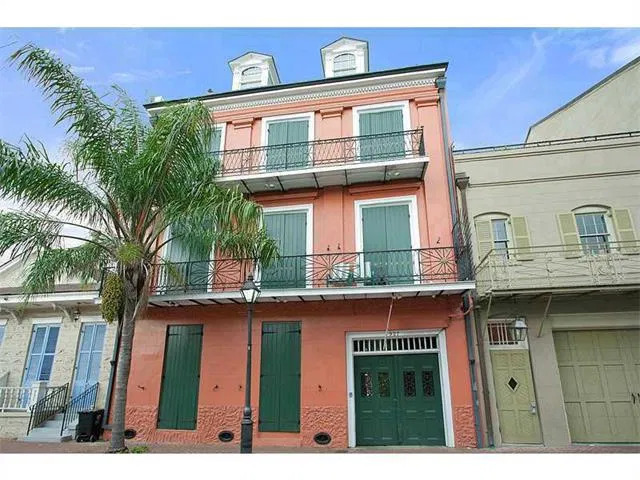
Street facade with balconies
Coral-colored street facade with green shutters, two iron balconies, dormer windows, and a large green ground-floor entrance. A palm tree and neighboring facades frame the building.
Entries & stairs · 02
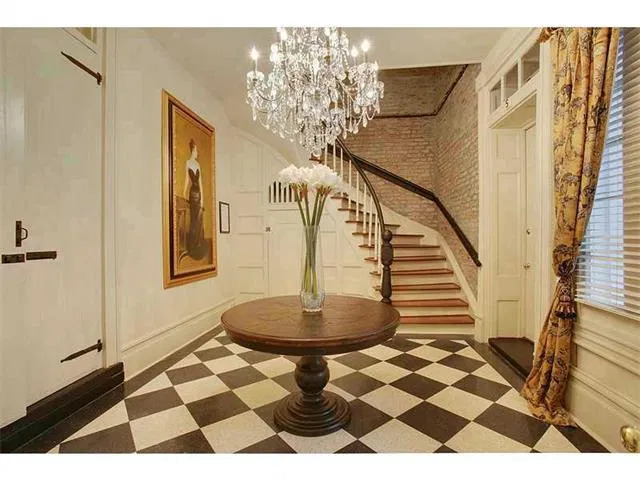
Entry foyer with curved staircase
A checkerboard floor, round wooden table with flowers, crystal chandelier, framed portrait, and sweeping staircase fill the entry foyer. Exposed brick appears beside the stair.
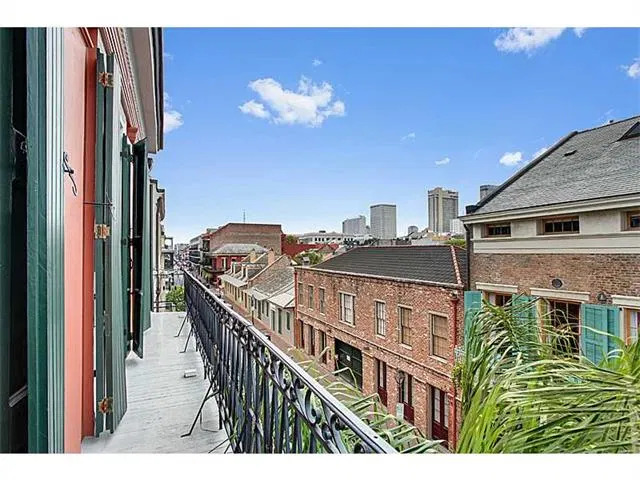
Balcony & gallery · 03
Balcony view toward downtown
A narrow balcony runs alongside green shutters and a coral-colored wall. Its decorative iron railing overlooks brick rooftops and distant taller buildings.

Balcony & gallery · 04
Balcony view over nearby rooftops
The balcony extends beside tall shuttered openings, with a decorative iron railing, palm foliage, and neighboring roofs visible beneath a blue sky.
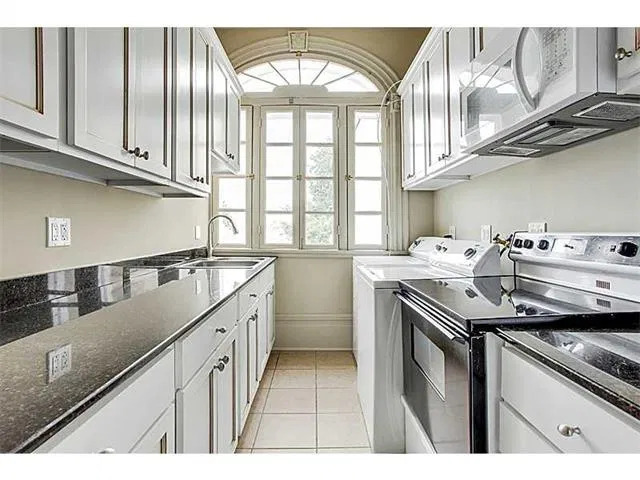
Kitchen · 05
White galley kitchen with arched window
A narrow kitchen has white upper and lower cabinets, dark countertops, a sink, a stainless-and-black freestanding range, a white over-range microwave, and a top-loading washing machine near the far end. Pale floor tile and a tall window with an arched transom complete the view.
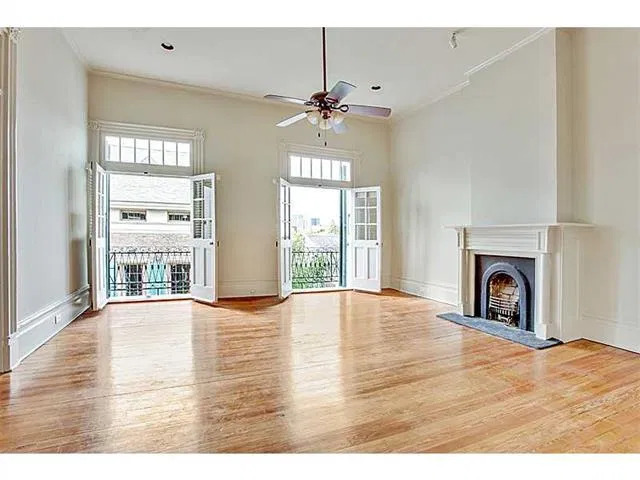
Interior · 06
Front room with two balcony openings
An unfurnished room has wood flooring, tall ceilings, a ceiling fan, and a white fireplace surround with a dark insert. Two tall glazed openings look onto an iron balcony.

Interior · 07
Long room with fireplace and balcony door
A long unfurnished room has wood flooring, pale walls, a ceiling fan, paneled doors, and a decorative fireplace. A tall glazed opening at the far end overlooks the balcony.
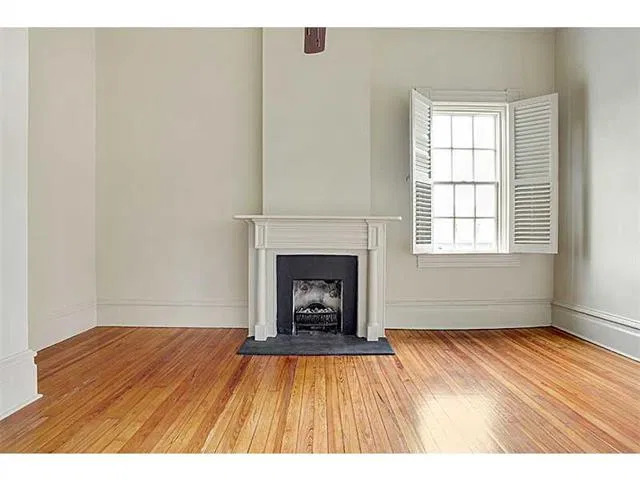
Interior · 08
Fireplace and shuttered window
An unfurnished room has a white fireplace surround with a dark hearth and insert, a shuttered window, pale walls, and wood flooring.
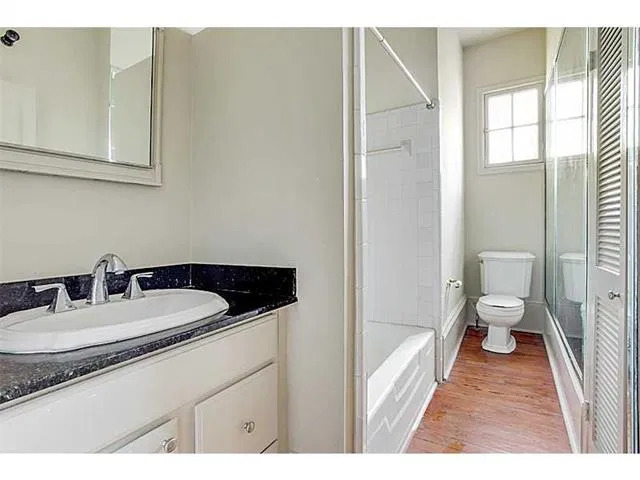
Bathroom · 09
Bathroom with vanity and tub
A white vanity with a dark countertop and oval sink sits beside a tub and shower. A toilet and tall window occupy the far end, with wood-toned flooring below.
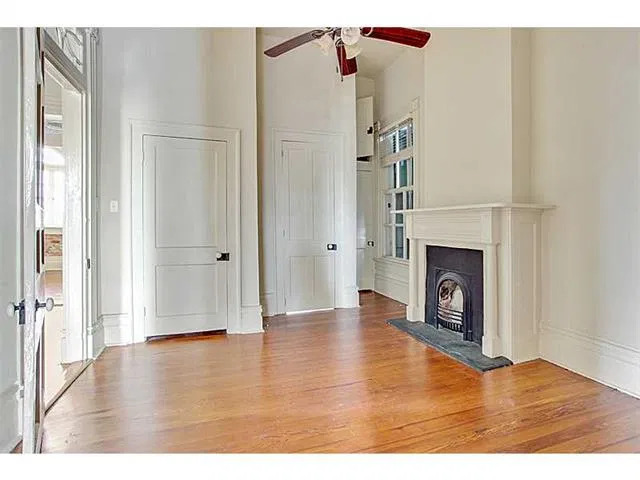
Interior · 10
Room with paneled doors and fireplace
An unfurnished room has wood flooring, a ceiling fan, paneled doors, and a white fireplace surround with a dark insert. Tall glazed openings line the left side.

Entries & stairs · 11
Brick stair landing
An exposed-brick landing has wood flooring, a ceiling fan, white doors and windows, and a curved staircase with a dark handrail. The label 3A is visible above the double doors.

Entries & stairs · 12
Curved staircase beside arched window
A curved stair rises through an exposed-brick stairwell beside a large arched shuttered window. Wood flooring, white balusters, a dark handrail, and a ceiling fan are visible.

Courtyard & grounds · 13
Stone courtyard beside rear wing
A stone-paved courtyard passage runs beside coral-colored ground-floor walls with green shutters and a white-railed upper gallery. Bicycles, small tables, and tropical plants line the passage.
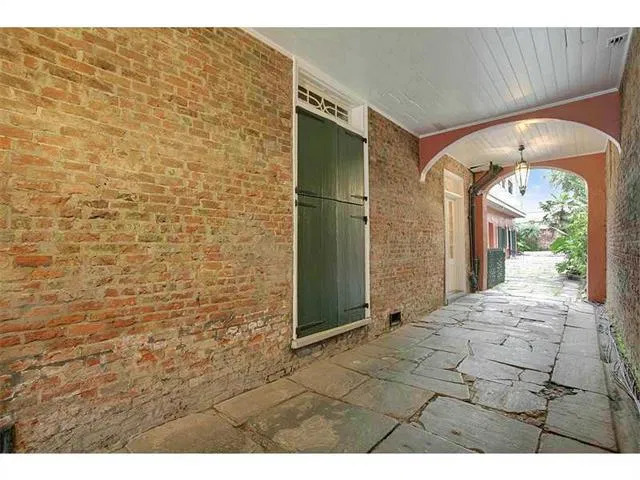
Entries & stairs · 14
Covered brick passage to courtyard
A stone-paved covered passage has exposed-brick walls, a tall green shuttered opening, ceiling lights, and an arched opening toward the courtyard.
20 photographs
Unit 302
Rooms, architectural details, and shared spaces photographed with this residence. The collection includes earlier listing views.
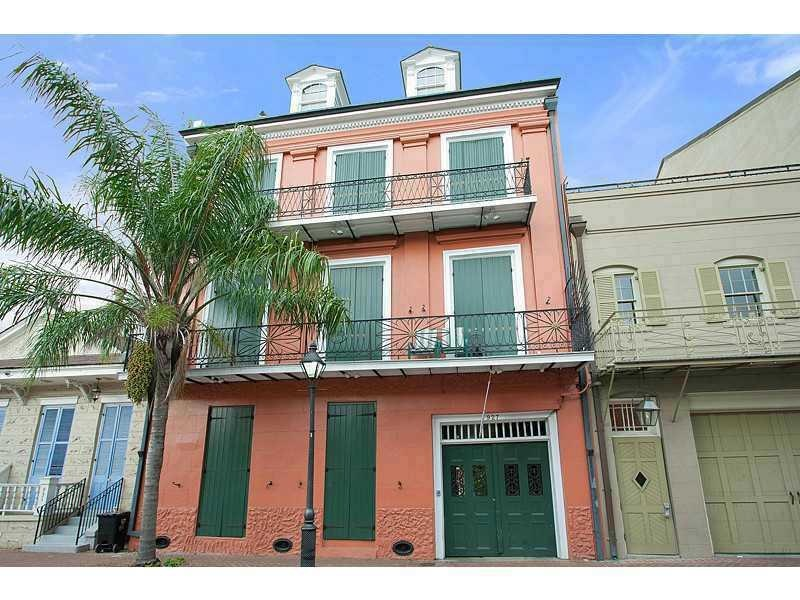
Building exterior · 01
Street frontage with green balconies
The red multi-story facade has green shutters, iron balconies, dormer windows, and a large green ground-floor entry gate.
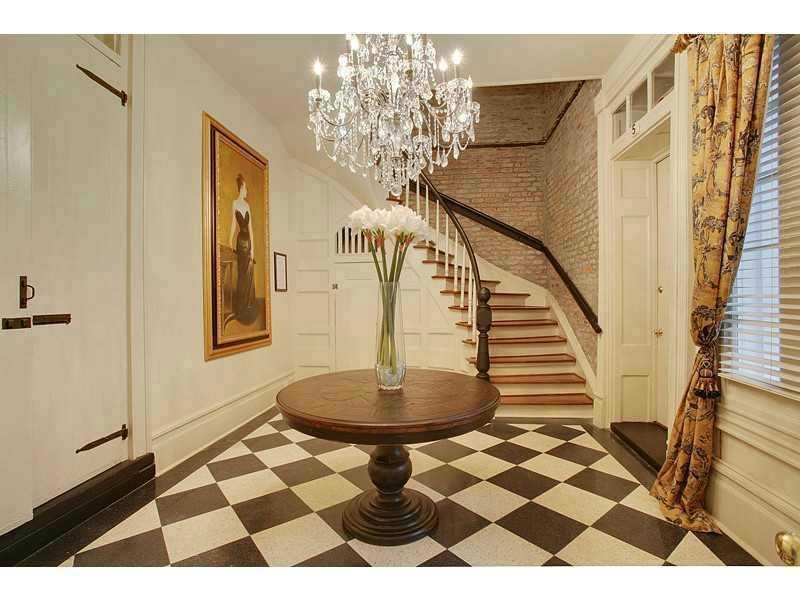
Entries & stairs · 02
Shared lobby and curved staircase
The entry lobby has a black-and-white checkerboard floor, round wooden table, chandelier, portrait, and a curved staircase with a dark handrail.

Views · 03
Rooftop view from the building
An elevated view overlooks nearby French Quarter rooftops, trees, chimneys, and a bright orange wall beneath a blue sky.
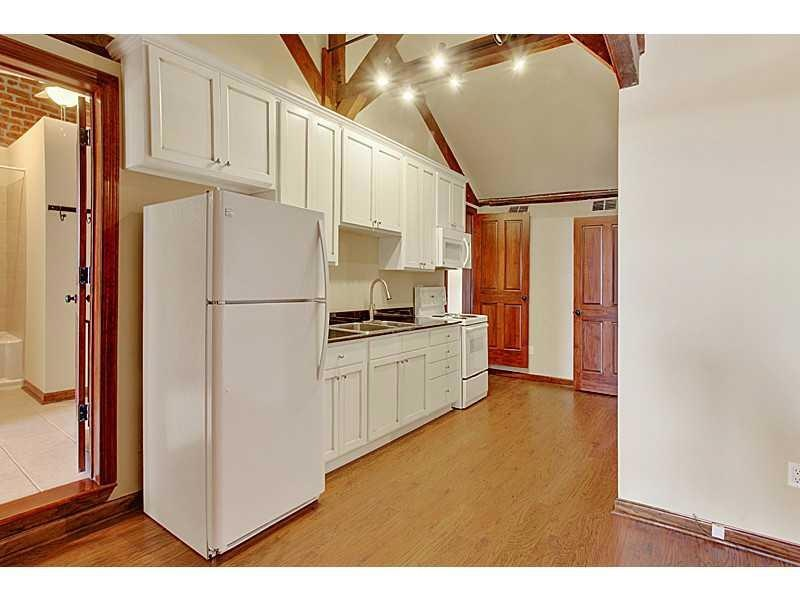
Kitchen · 04
Penthouse kitchen with white cabinetry
An open kitchen has white cabinets and refrigerator, a dark counter, wood flooring, exposed roof beams, and a ceiling fan beneath a high sloped ceiling.
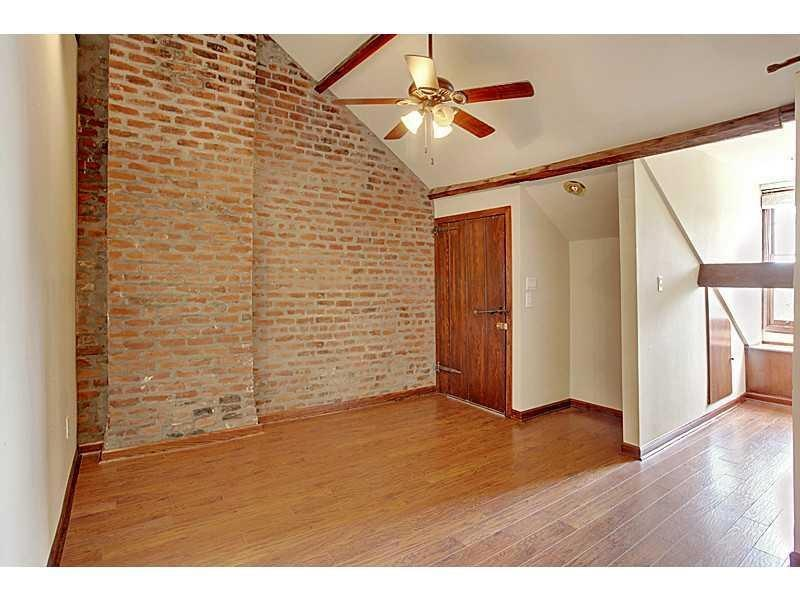
Interior · 05
Penthouse living area with exposed brick
An unfurnished living area has a tall exposed-brick wall, wood flooring, a ceiling fan, exposed beams, and a small raised window alcove.
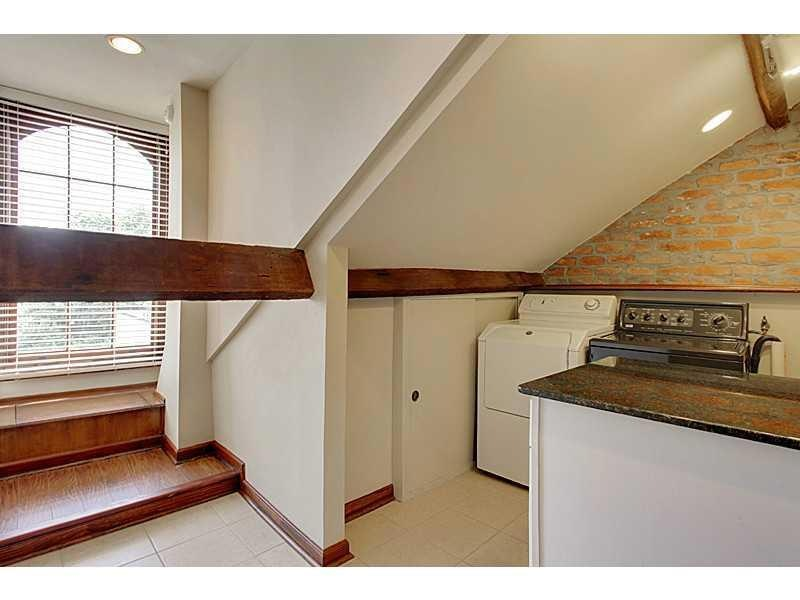
Laundry · 06
Laundry alcove under sloped ceiling
A full-size laundry appliance sits beneath a dark counter beside a stepped window alcove, exposed beam, tiled floor, and sloped ceiling.

Bathroom · 07
Bathroom with tub and dark counter
A bathroom has a tub with pale surround, tiled floor, a vanity with dark counter, exposed brick above the partition, and visible roof timbers.
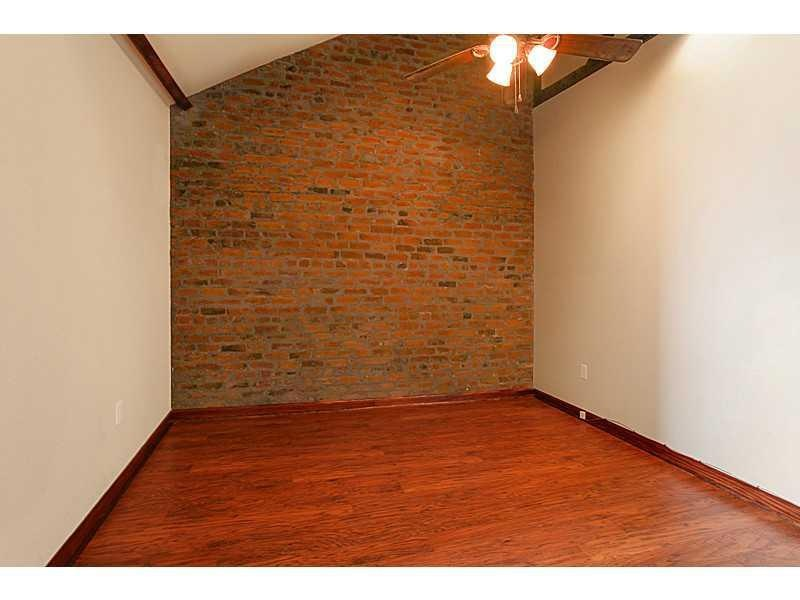
Interior · 08
Bedroom with exposed-brick gable
A compact unfurnished bedroom has wood flooring, white side walls, a tall exposed-brick end wall, sloped ceiling, and ceiling fan.
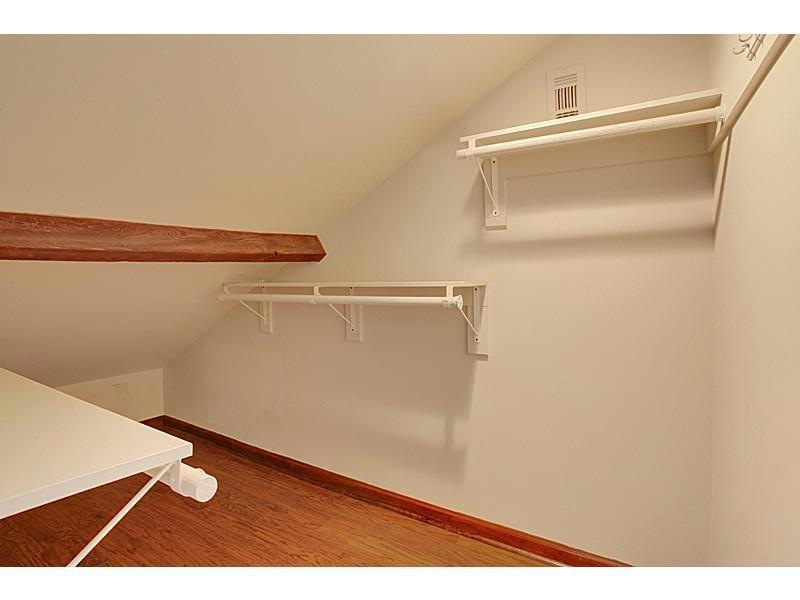
Interior · 09
Closet beneath sloped roof
An empty walk-in storage space has wood flooring, white shelving and hanging rails, and an exposed beam beneath a sloped ceiling.
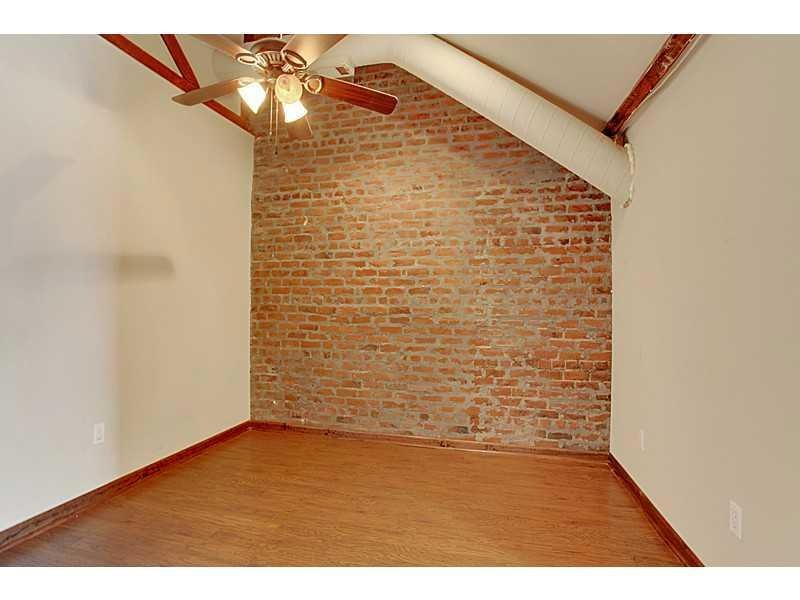
Interior · 10
Second bedroom with brick wall
An unfurnished room has a full-height exposed-brick end wall, wood flooring, white side walls, a sloped ceiling, exposed beams, and a ceiling fan.

Interior · 11
Closet with shelves and hooks
A walk-in closet beneath the roof has white shelves and rails on two walls, wall hooks, a recessed ceiling light, and wood flooring.
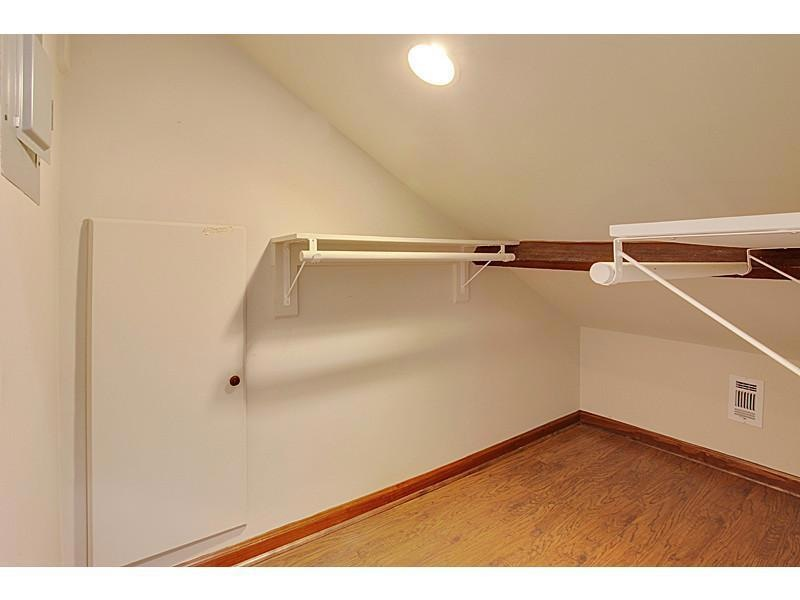
Interior · 12
Closet corner with hanging rails
A second angle of the closet shows white hanging rails and shelves, low sloping ceilings, an exposed beam, and wood flooring.
Entries & stairs · 13
Covered courtyard passage
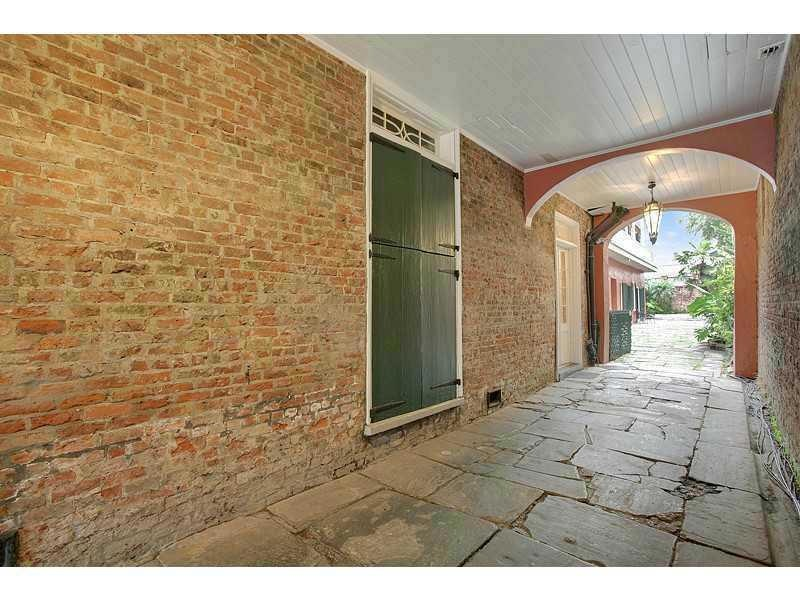
A flagstone passage runs beside exposed brick and a tall shuttered window beneath a pale ceiling, leading through an arch toward the courtyard.
Courtyard & grounds · 14
Shared courtyard with green shutters
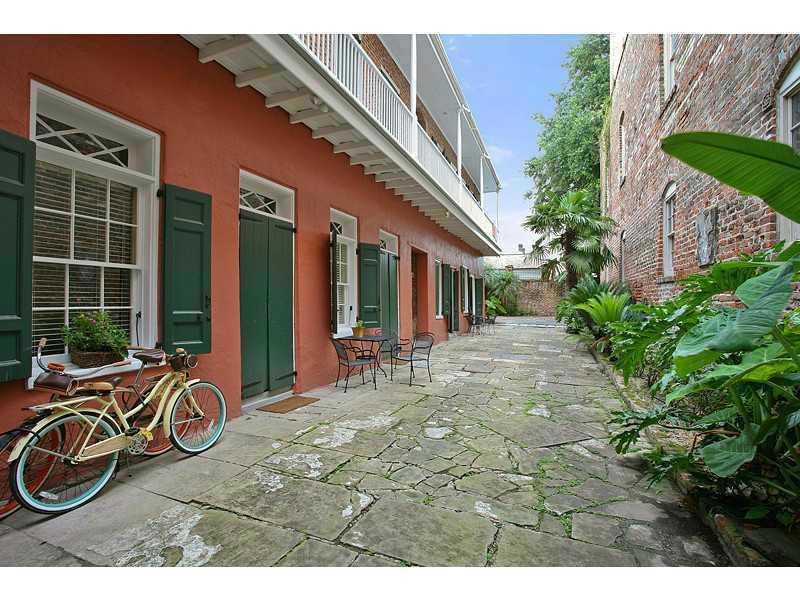
A stone-paved courtyard runs beside the red building, with green shutters, a bicycle, outdoor chairs, and planting along the opposite brick wall.
Courtyard & grounds · 15
Shared rear courtyard and parking
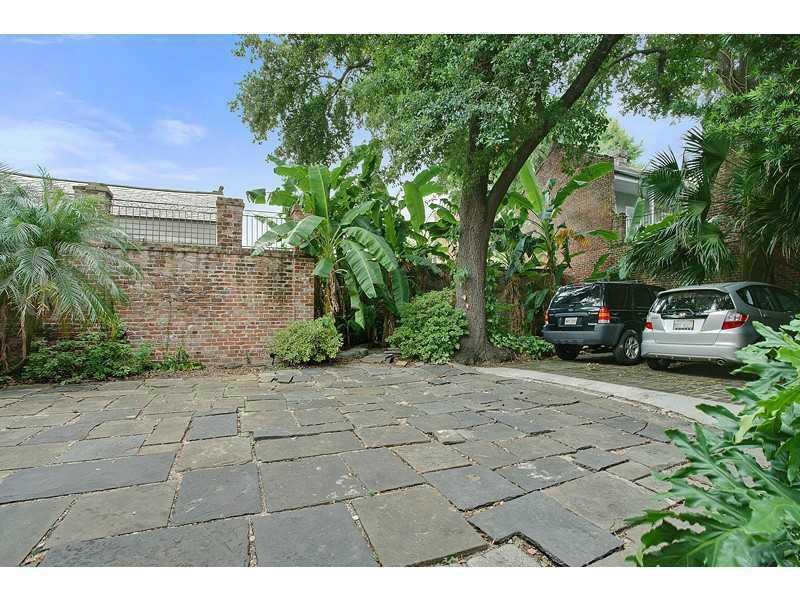
A broad paved courtyard has a tree, tropical plants, brick boundary walls, and two parked vehicles.
Building exterior · 16
Street facade
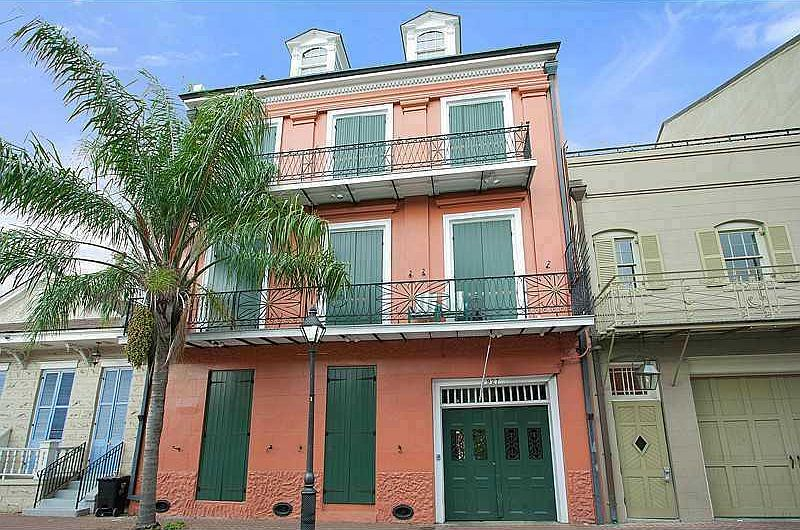
Coral-colored street facade with green shutters, stacked wrought-iron balconies, dormer windows, and a large ground-floor carriage entrance.
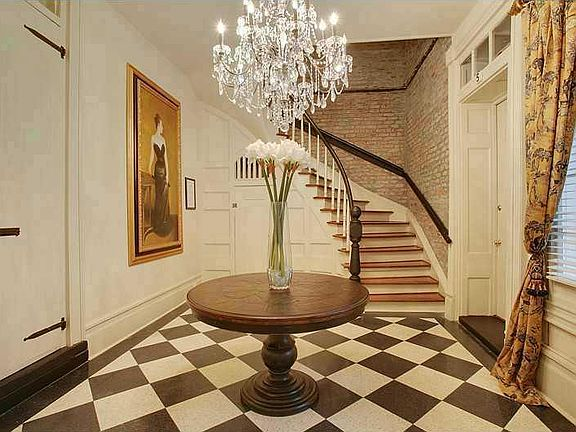
Entries & stairs · 17
Shared lobby and grand staircase
Entrance lobby with a black-and-white checkerboard floor, crystal chandelier, central round table, portrait, and curved staircase beside exposed brick.

Views · 18
Rooftop neighborhood view
Elevated view across nearby French Quarter rooftops, chimneys, trees, and low-rise buildings under a blue sky.
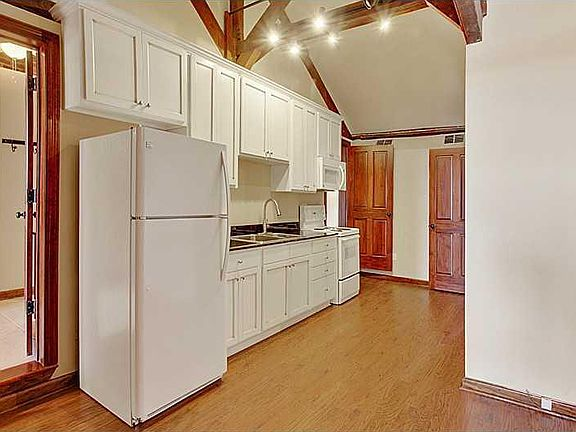
Kitchen · 19
Kitchen with white cabinets
Kitchen with white refrigerator and cabinets, dark counter, wood flooring, exposed roof beams, and a vaulted ceiling.
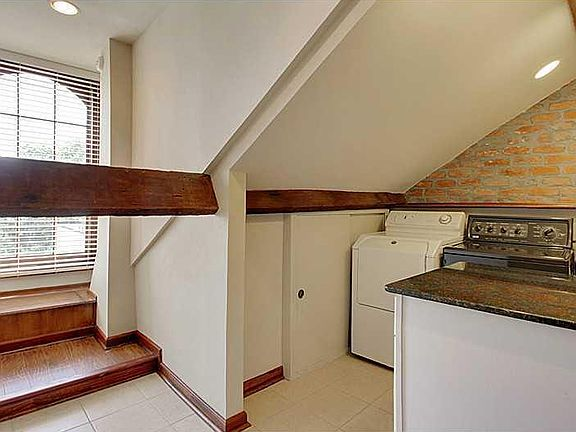
Laundry · 20
Laundry and kitchen corner
Compact corner with a washing machine beneath a sloped ceiling, dark counter and range edge, exposed timber beam, and a window above short wood steps.
24 photographs
The building
Exterior views, shared spaces, and interiors from the building’s listing collection. Interiors in this collection have not been assigned to a specific residence.

Building exterior · 01
Street facade with balconies and palm
Upward view of the coral-colored three-story street facade, dark shutters, two iron balconies, dormer windows, and a palm tree beside the building. The front door and streetlamp appear at the bottom of the frame.
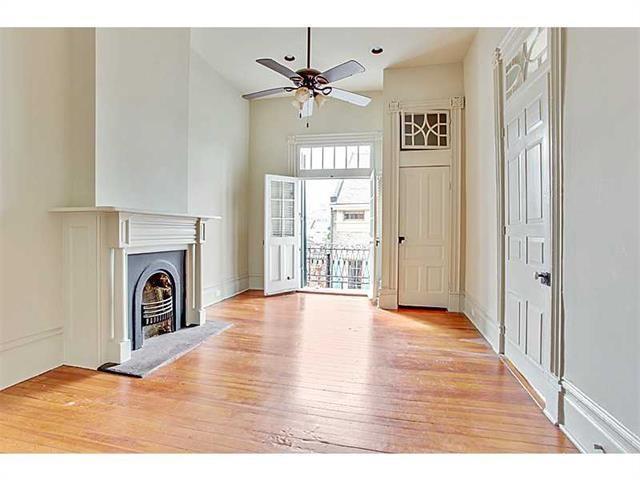
Interior · 02
Long empty room with fireplace
A long unfurnished room has polished wood flooring, white walls, a ceiling fan, a decorative fireplace, and tall glazed doors at the far end.
Interior · 03
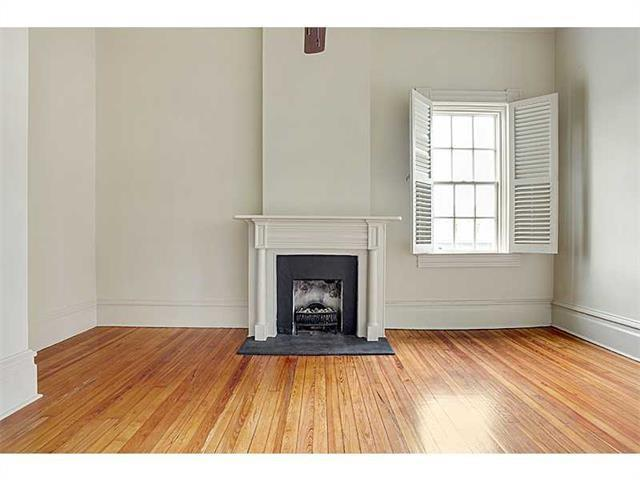
Empty room with fireplace and shuttered window
An unfurnished room has wood flooring, a white fireplace surround with dark insert, and a small shuttered window beside the chimney breast.

Bathroom · 04
Bathroom with tub and dark vanity top
A compact bathroom contains a white vanity with dark countertop, bathtub with shower enclosure, toilet, pale walls, and a tall shuttered window.
Kitchen · 05
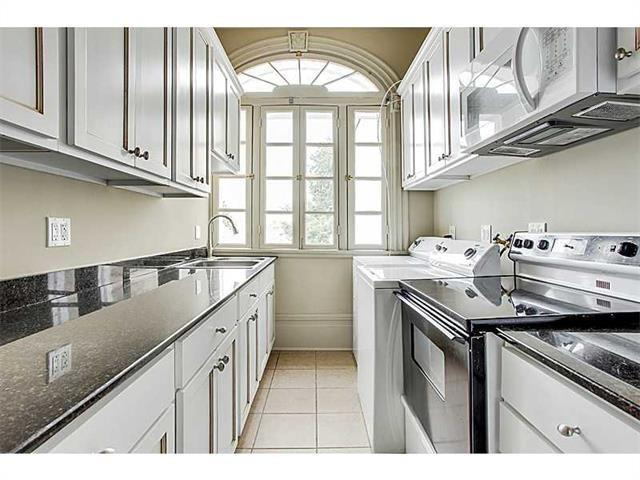
White galley kitchen with arched transom
A narrow kitchen has white upper and lower cabinets, dark counters, a freestanding range, an over-range microwave, and a tall window topped by an arched transom.

Interior · 06
Empty room with fireplace and paneled doors
An unfurnished room has hardwood floors, a ceiling fan, white paneled doors, a decorative fireplace, and tall glazed openings at the left.
Interior · 07
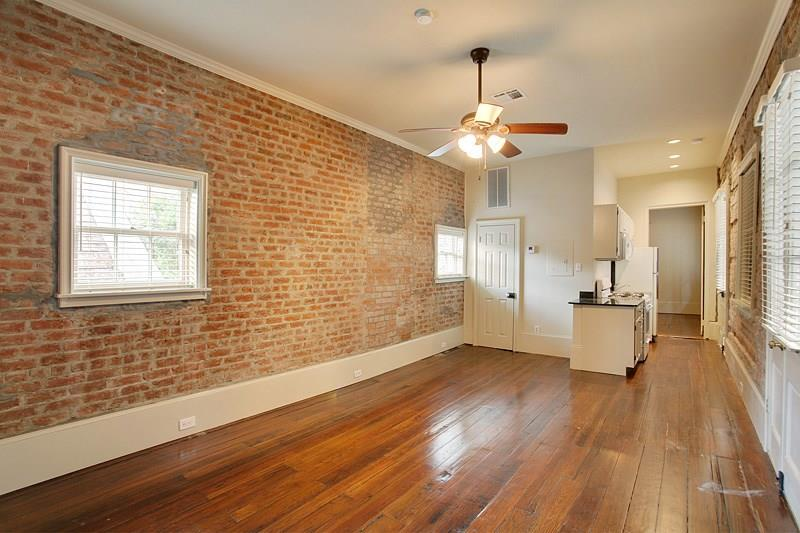
Long brick-walled room with kitchenette
A long unfurnished room has an exposed brick wall, hardwood floors, a ceiling fan, shuttered windows, and a compact kitchen area at the far end.

Interior · 08
Brick-accented room with fireplace
An unfurnished room has wood floors, a ceiling fan, white closet doors, a shuttered window, and a small dark fireplace set below exposed brick.
Kitchen · 09
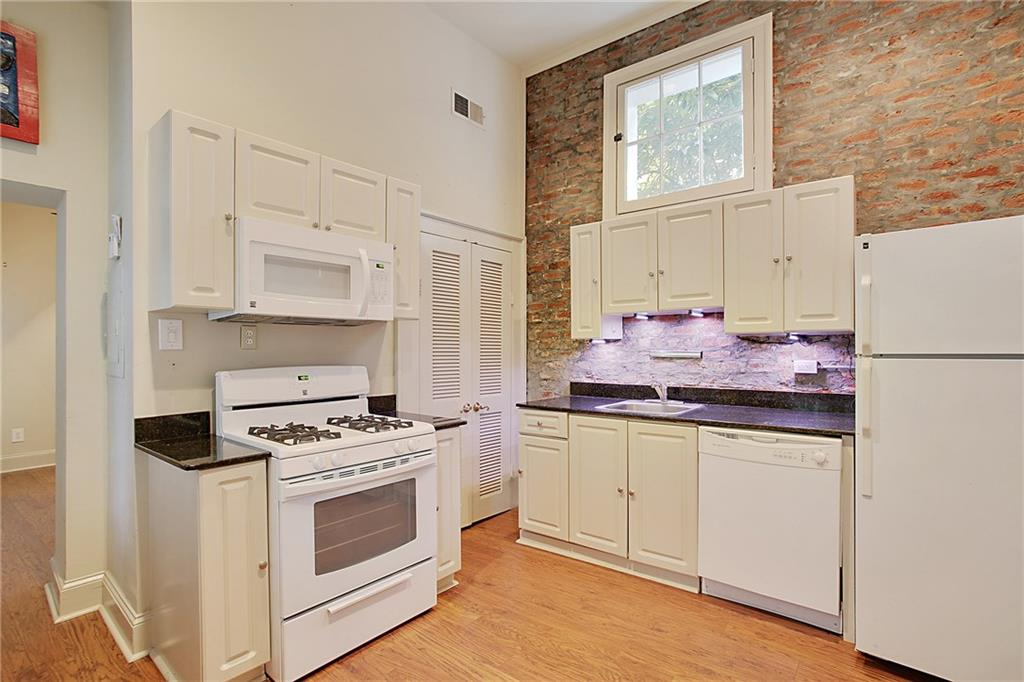
Compact kitchen with exposed brick
A compact kitchen has white cabinets and appliances, dark countertops, a white gas range and microwave, a purple-toned backsplash, and an exposed brick wall around a high window.

Balcony & gallery · 10
Front balcony overlooking French Quarter roofs
Long exterior balcony with decorative iron railing, gray decking, green shutters and a view across neighboring roofs and palm foliage.

Courtyard & grounds · 11
Stone courtyard beside the rear wing
Flagstone courtyard beside a salmon-colored rear wing with green shutters, a white upper gallery, bicycles and outdoor chairs.

Building exterior · 12
Toulouse Street facade
Street view of the salmon-colored building with green shutters, two iron balconies, dormer windows and the gated ground-floor entrance.

Entries & stairs · 13
Shared lobby and curved stair
Entry lobby with a black-and-white checkerboard floor, a round pedestal table, crystal chandelier, wall portrait and curved staircase.

Balcony & gallery · 14
Front balcony toward the city skyline
View along the iron-railed front balcony past green shutters toward neighboring French Quarter buildings and distant taller buildings.

Courtyard & grounds · 15
Rear courtyard and parking area
Broad flagstone courtyard with mature trees, brick boundary walls, tropical planting and parked cars along the rear edge.
Entries & stairs · 16
Covered brick passage
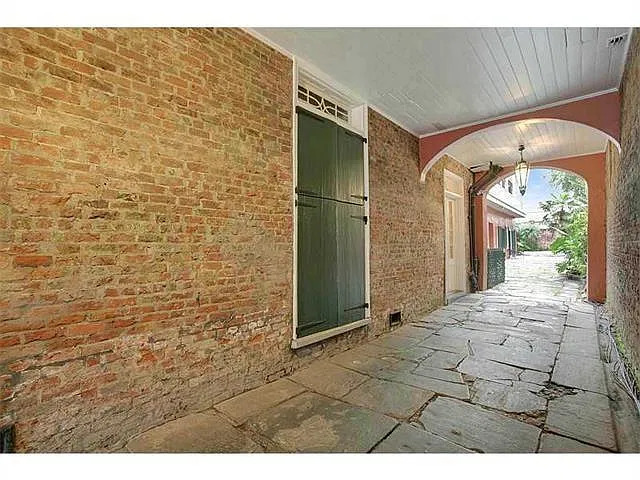
Covered stone-paved passage with exposed brick walls, a green shuttered opening, hanging lanterns and a large arch leading outside.

Interior · 17
Furnished dining room
Furnished dining room with a wood table, chandelier, fireplace mantel, tall shuttered window and a broad arched opening into a sitting room. The building listing does not identify the apartment.

Interior · 18
Furnished sitting room toward fireplace
Sitting room with cream sofas, dark wood furnishings, a fireplace mantel, chandelier and polished wood flooring. The building listing does not identify the apartment.

Interior · 19
Furnished sitting room toward tall windows
Alternate view of the furnished sitting room showing cream seating, tall windows, a chandelier, wood armoires and a fireplace. The building listing does not identify the apartment.

Kitchen · 20
Furnished galley kitchen
Narrow kitchen with white cabinets, dark counters, a black refrigerator, patterned runner and a tall window beneath an arched transom. The building listing does not identify the apartment.

Interior · 21
Empty front room with balcony doors
Empty room with hardwood flooring, two tall glazed doors opening toward a balcony, a ceiling fan and a white fireplace mantel. The building listing does not identify the apartment.

Entries & stairs · 22
Shared stair landing with exposed brick
Wood-floored landing with exposed brick walls, white doors and transoms, a ceiling fan and a curved staircase with dark handrail.

Balcony & gallery · 23
Upper rear gallery beside brick wall
Narrow covered upper gallery with gray decking, a white railing, green shutters and a neighboring exposed-brick wall.

Courtyard & grounds · 24
Rear wing viewed from courtyard
Exterior view of the long salmon-colored rear wing with green shutters, a continuous white upper gallery and courtyard planting.
A closer look
Picture yourself here.
Visit Madame X and find the residence that feels like home.
Arrange a visit →